Research from the Design-Build Institute of America found that design-build projects are delivered 102% faster, from design through completion, than projects built under the traditional design-bid-build model. That research covers general building construction, not landscaping specifically. Still, the underlying reason holds just as true in a backyard as it does on a commercial job site: separating the design team from the installation team creates handoffs, and every handoff is a place where scope, cost, or timeline can drift.
That gap is exactly what most homeowners run into when they start planning a backyard project. Design-build vs traditional landscaping sounds like an industry technicality. Still, the approach you choose determines who is accountable when a plan changes midway through construction, and how many phone calls it takes to get an answer.
That single-team accountability is the premise behind Luxterra’s design-build process: one team, one plan, from the first sketch to the final stone.
This guide breaks down what each approach actually means, where each one tends to create delays or change orders, and which one is more likely to get your outdoor living space built the way you pictured it.
What Is Design-Build Landscaping?
Design-build means one company handles your project from the first sketch through the final installed stone. The same team that designs your patio, kitchen, or pergola is the team that builds it, which means the person drawing the plan already knows what it costs to construct and what it takes to maintain through a Naperville winter.
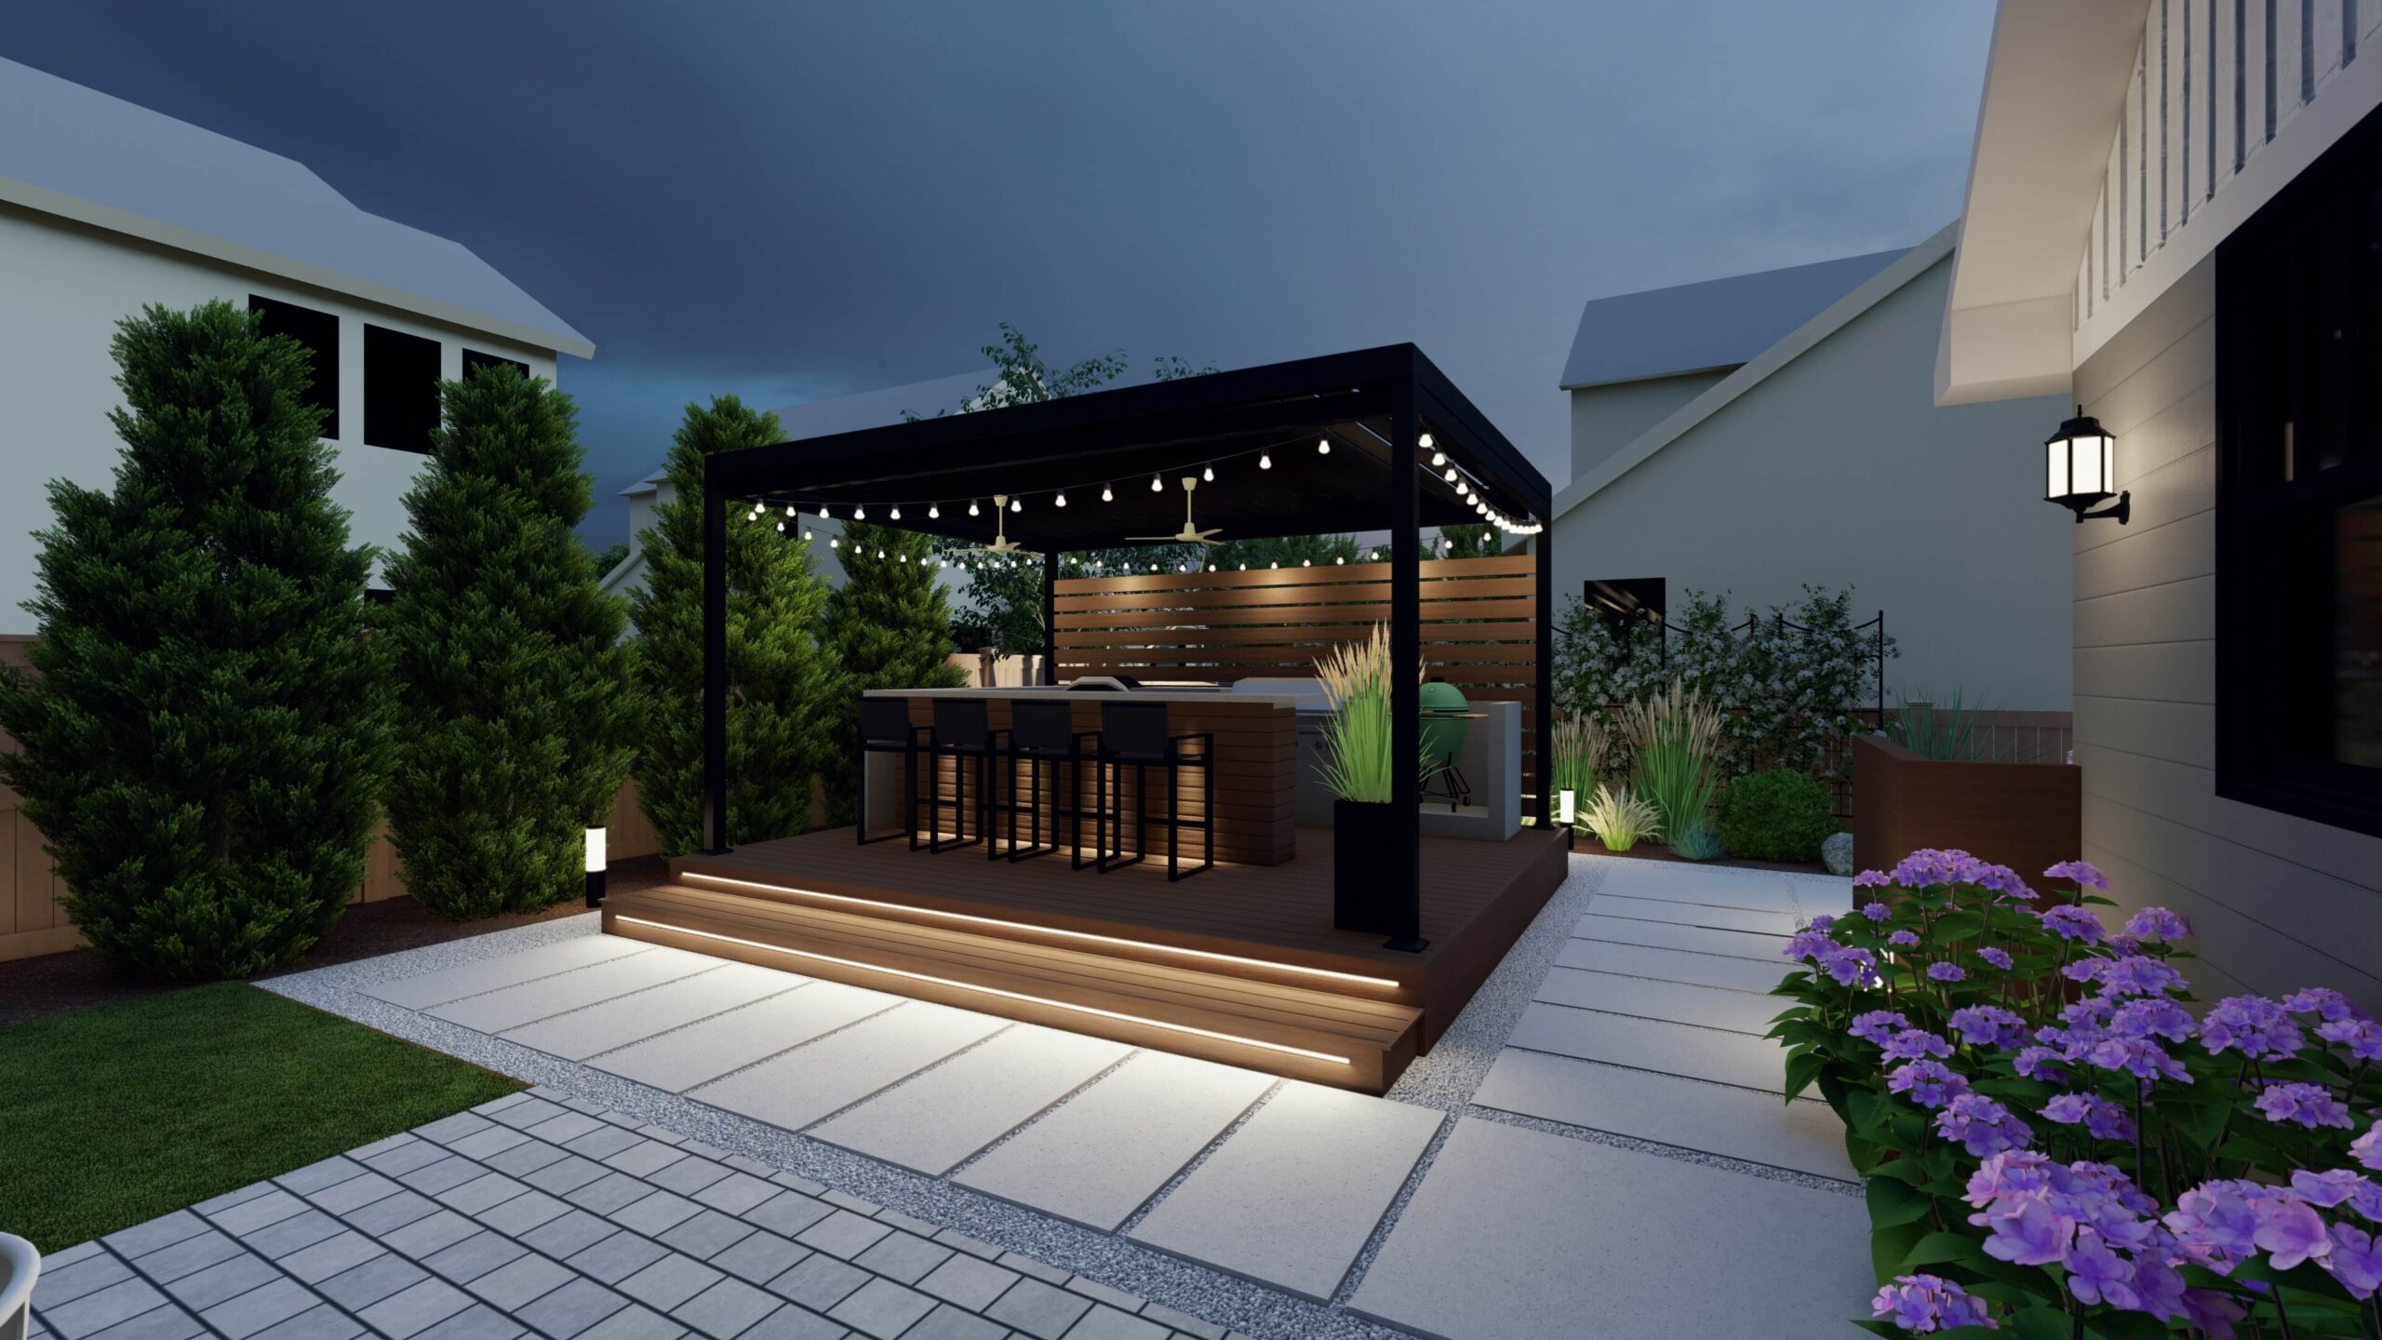
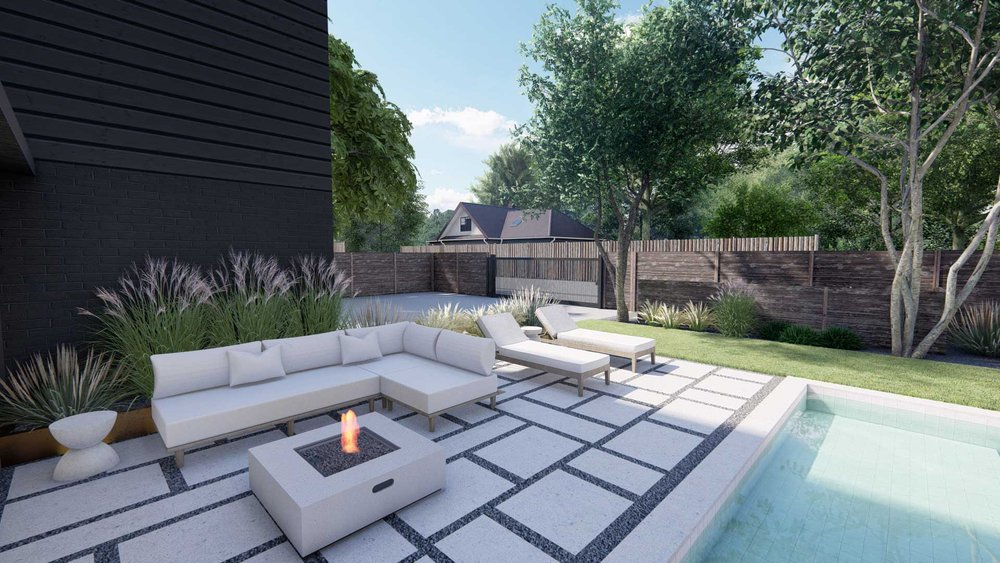
At Luxterra, our team builds a 3D landscape design before any excavation starts, so you can walk through the layout, adjust materials, and confirm sightlines. At the same time, changes still cost nothing but time at the drafting table.
Traditional Landscaping Means Separate Designers and Installers
Traditional landscaping splits the work across two or more companies. A homeowner typically hires a designer or landscape architect first, then takes those plans out to bid among separate installation contractors.
This can work well when a homeowner wants to shop each phase independently, but it introduces a structural risk: the installer didn’t draw the plan, and the designer isn’t the one pricing or building it. When the two disagree on what a drawing actually requires in the field, the homeowner often ends up relaying updates and decisions between both parties.
This split can matter even before construction starts. Many established Naperville neighborhoods require HOA review or permitting sign-off on outdoor structures, and when a designer and an installer are separate companies, coordinating that approval between two firms, on two schedules, adds another layer the homeowner has to manage personally.
Which Approach Reduces Change Orders and Delays?
Design-build has a structural advantage here. When Luxterra takes on a full backyard remodeling project, you get a single, integrated plan and our own team responsible for hitting it, rather than reconciling a designer’s drawings against an installer’s bid after the fact.
Traditional landscaping offers options to reduce this risk. Homeowners who write detailed scope documents, get itemized bids from multiple contractors, and confirm material specifications in writing before signing can close much of the coordination gap. It just puts more of that project management responsibility on the homeowner rather than on a single accountable team.
Outdoor Living Results Improve When Design and Build Are One Team
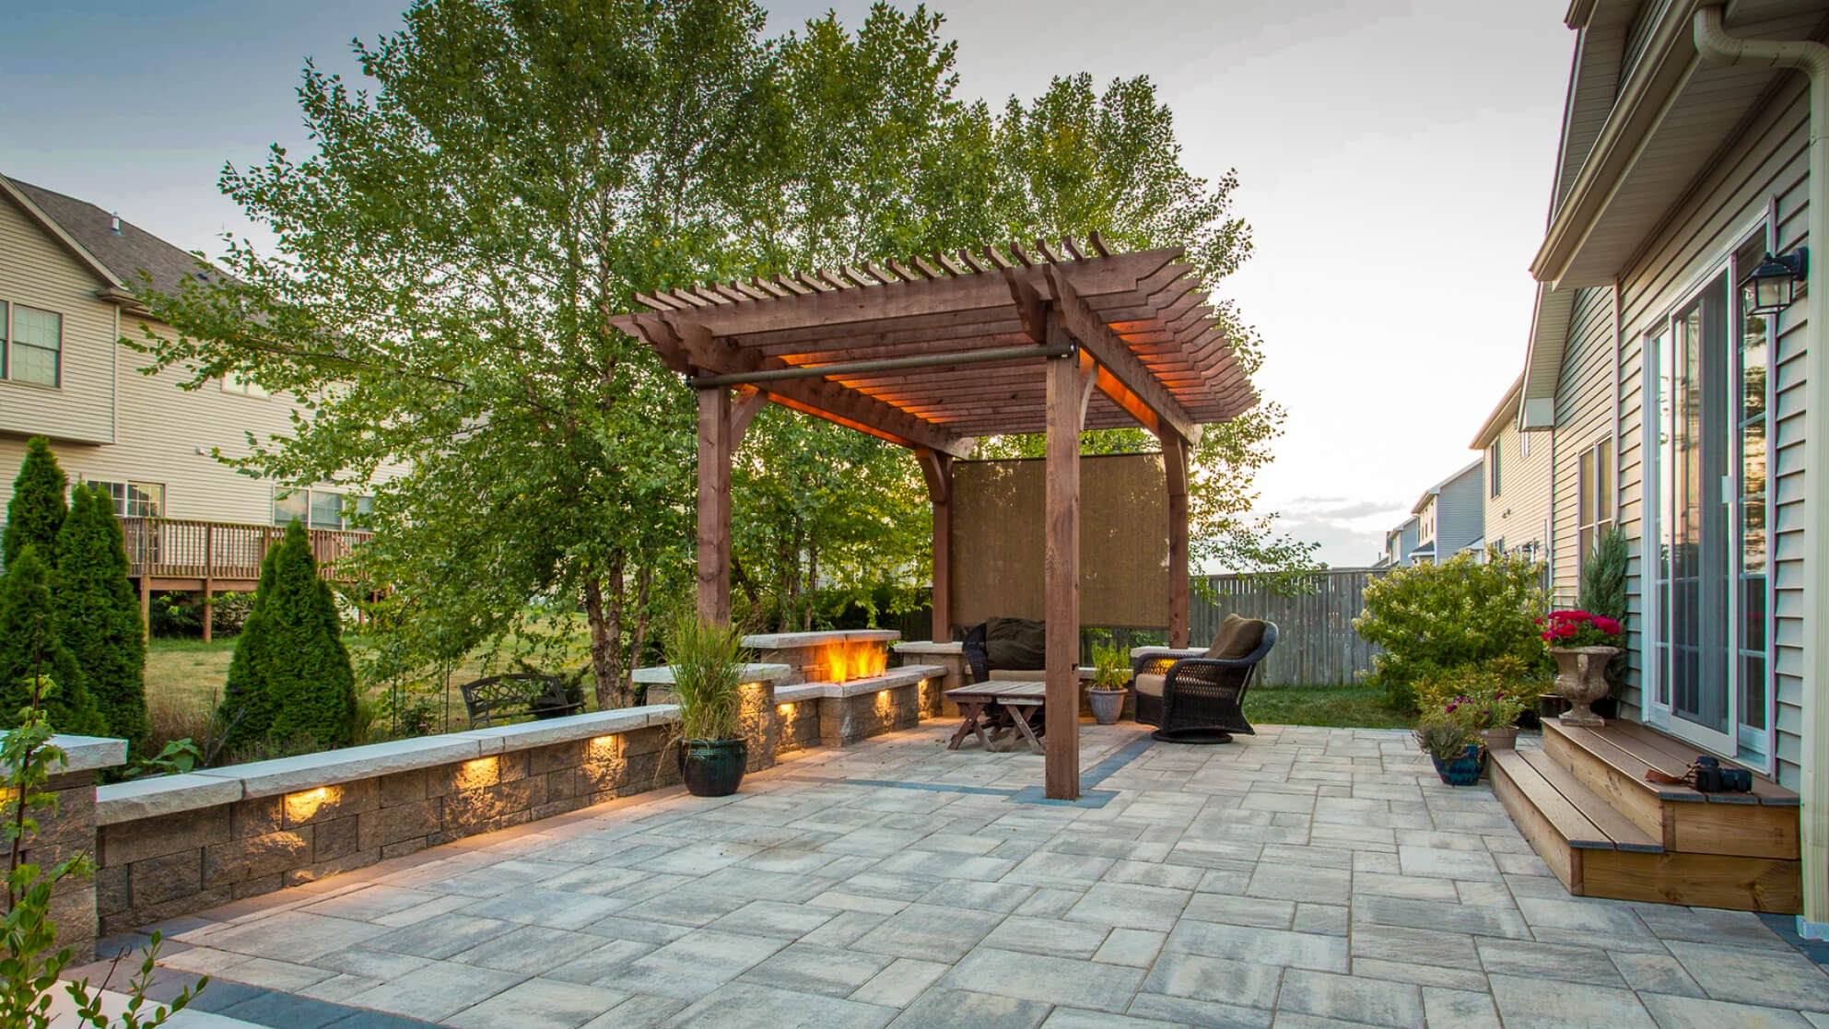
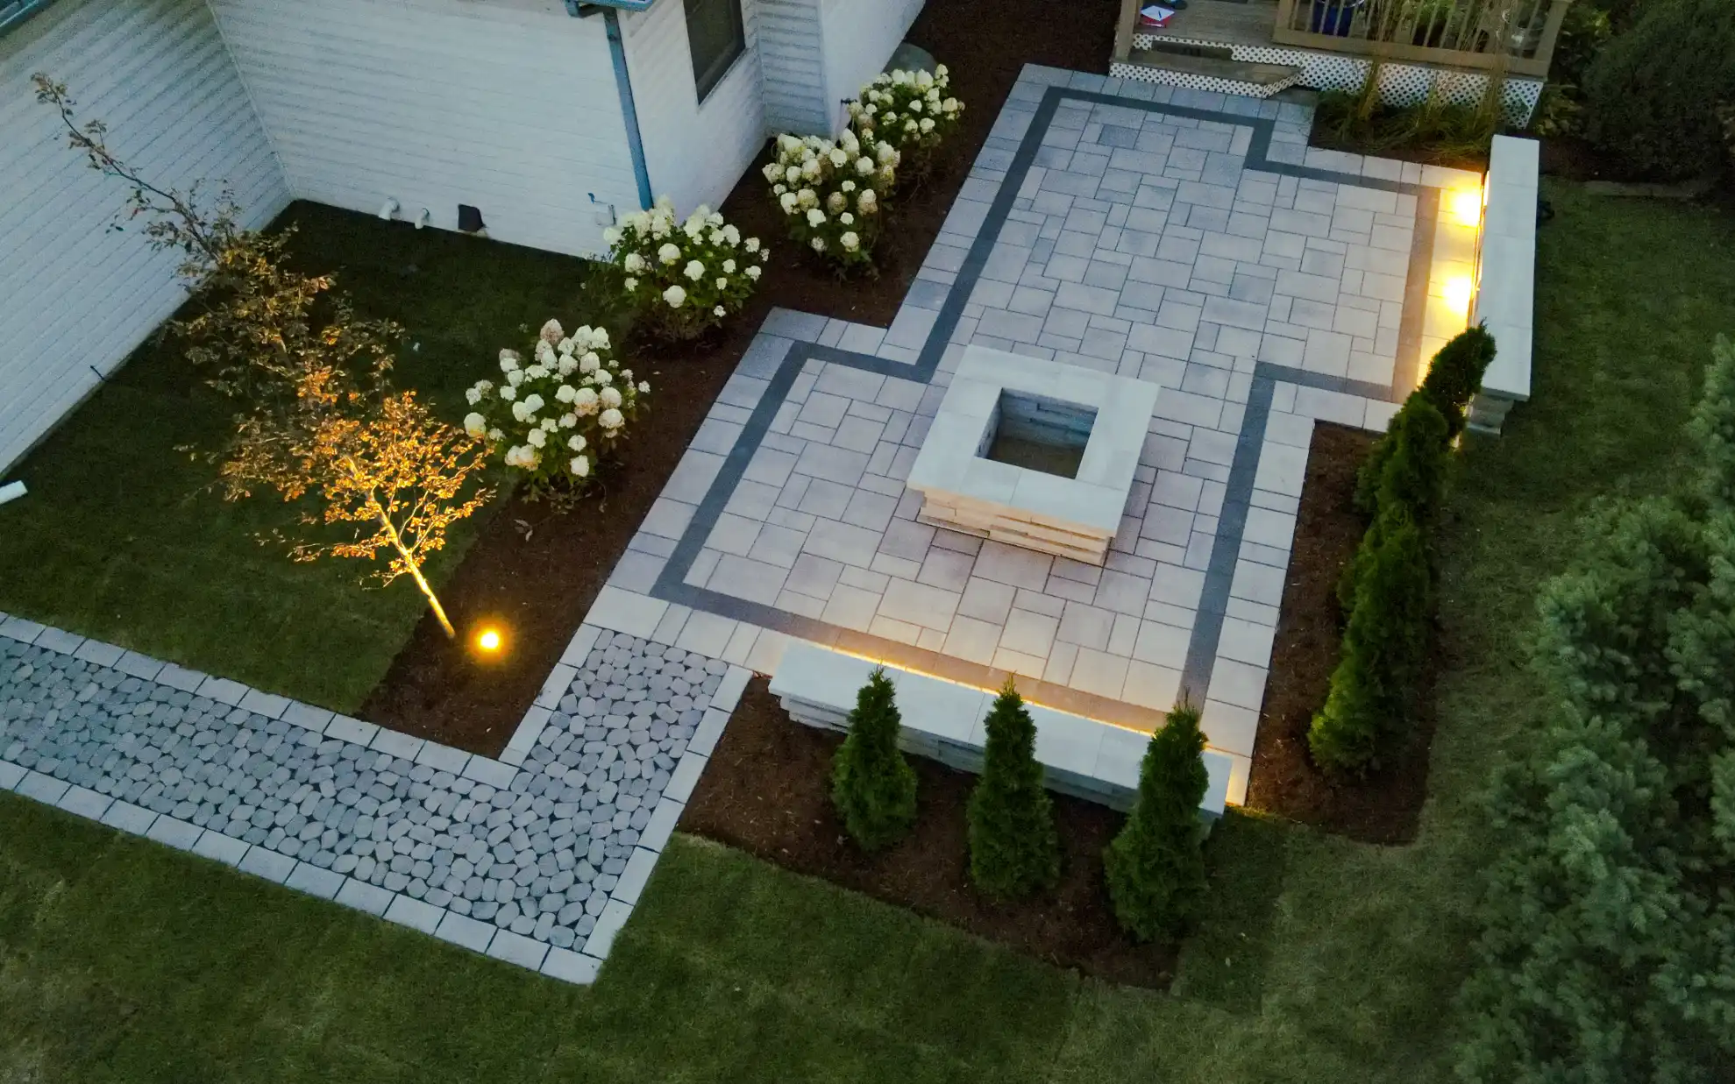
Design-build tends to show up most visibly in how the individual features of a project fit together. A hardscaping and pavers layout, an outdoor kitchen, and a shade structure all interact with drainage, sightlines, and how the space actually gets used at 7 p.m. on a Saturday.
When our team designs and builds all three, we plan those elements together from day one instead of layering them on as separate change orders once construction is underway.
Traditional landscaping can still produce excellent individual features. What often needs the most attention is the seams between them, the exact spots where a paver patio meets a kitchen slab, or where a pergola’s footing needs to clear a drainage line nobody flagged during design.
Naperville’s Design-Build Team for Outdoor Living
Luxterra Outdoors is a design-build outdoor living company based in Naperville, serving homeowners across the western Chicago suburbs. Most full projects fall between $50,000 and $100,000, and every one moves through the same in-house team, from the initial 3D design plan through excavation, masonry, and planting, without handing plans off to a separate outside contractor.
Luxterra also holds Techo-Bloc Pro certification, a standard fewer than 5% of contractors earn, which means every paver and hardscape installation follows manufacturer-specified base prep and drainage procedures engineered for Chicago’s freeze-thaw winters.
Frequently Asked Questions
Is design-build more expensive?
Design-build often shows a higher number on the initial quote because design and construction costs are priced together up front. At Luxterra, that means a project in the $50,000 to $100,000+ range is scoped as one engagement from the start, so change orders are less likely to surface once installation begins, which is where much of the cost difference in traditional bids actually plays out.
What’s the fastest way to build an outdoor living space?
Starting with a single design-build team, the process we use at Luxterra is generally the fastest path, since the same company that designs your space also schedules and builds it, without waiting on a separate contractor to bid the finished plans.
How do I avoid contractor miscommunication?
Choosing a design-build firm, our own model at Luxterra, removes most of the coordination burden, since one team owns both the plan and the execution. If you are pursuing a traditional approach instead, get every material, dimension, and cost detail in writing before construction begins, and confirm both your designer and installer have signed off on the same version of the plan.
Ready to See Your Backyard Before You Build It?
Starting with a 3D design plan lets you walk through your layout, test material choices, and confirm every detail before a single stone is moved. Schedule a 3D landscape design consultation to see your outdoor living space take shape.