
Immersive 3D Outdoor Planning & Design in Naperville, IL
Imagine what we can do for your home.
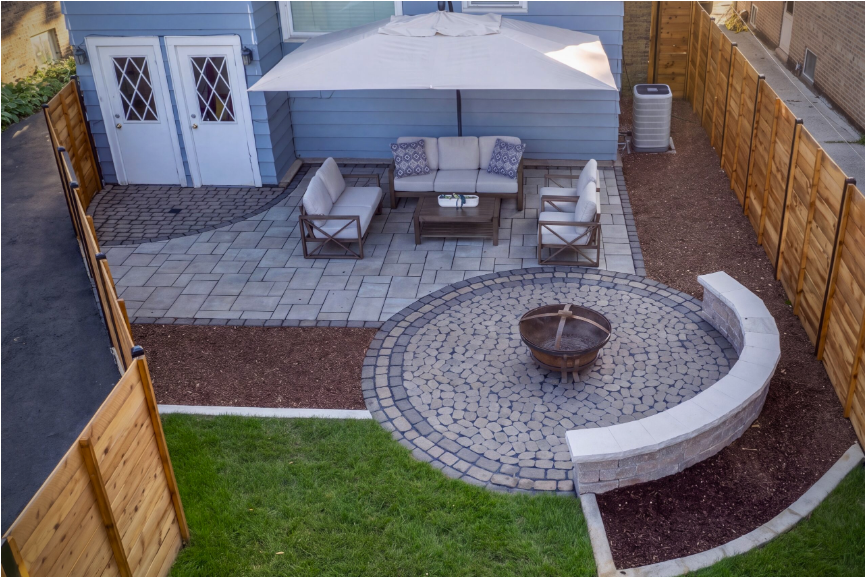
Hardscaping and Pavers
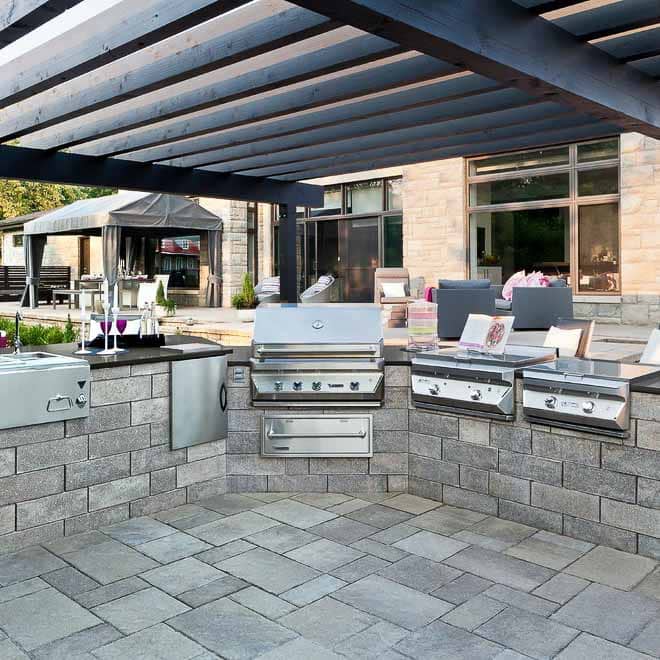
Outdoor Kitchen
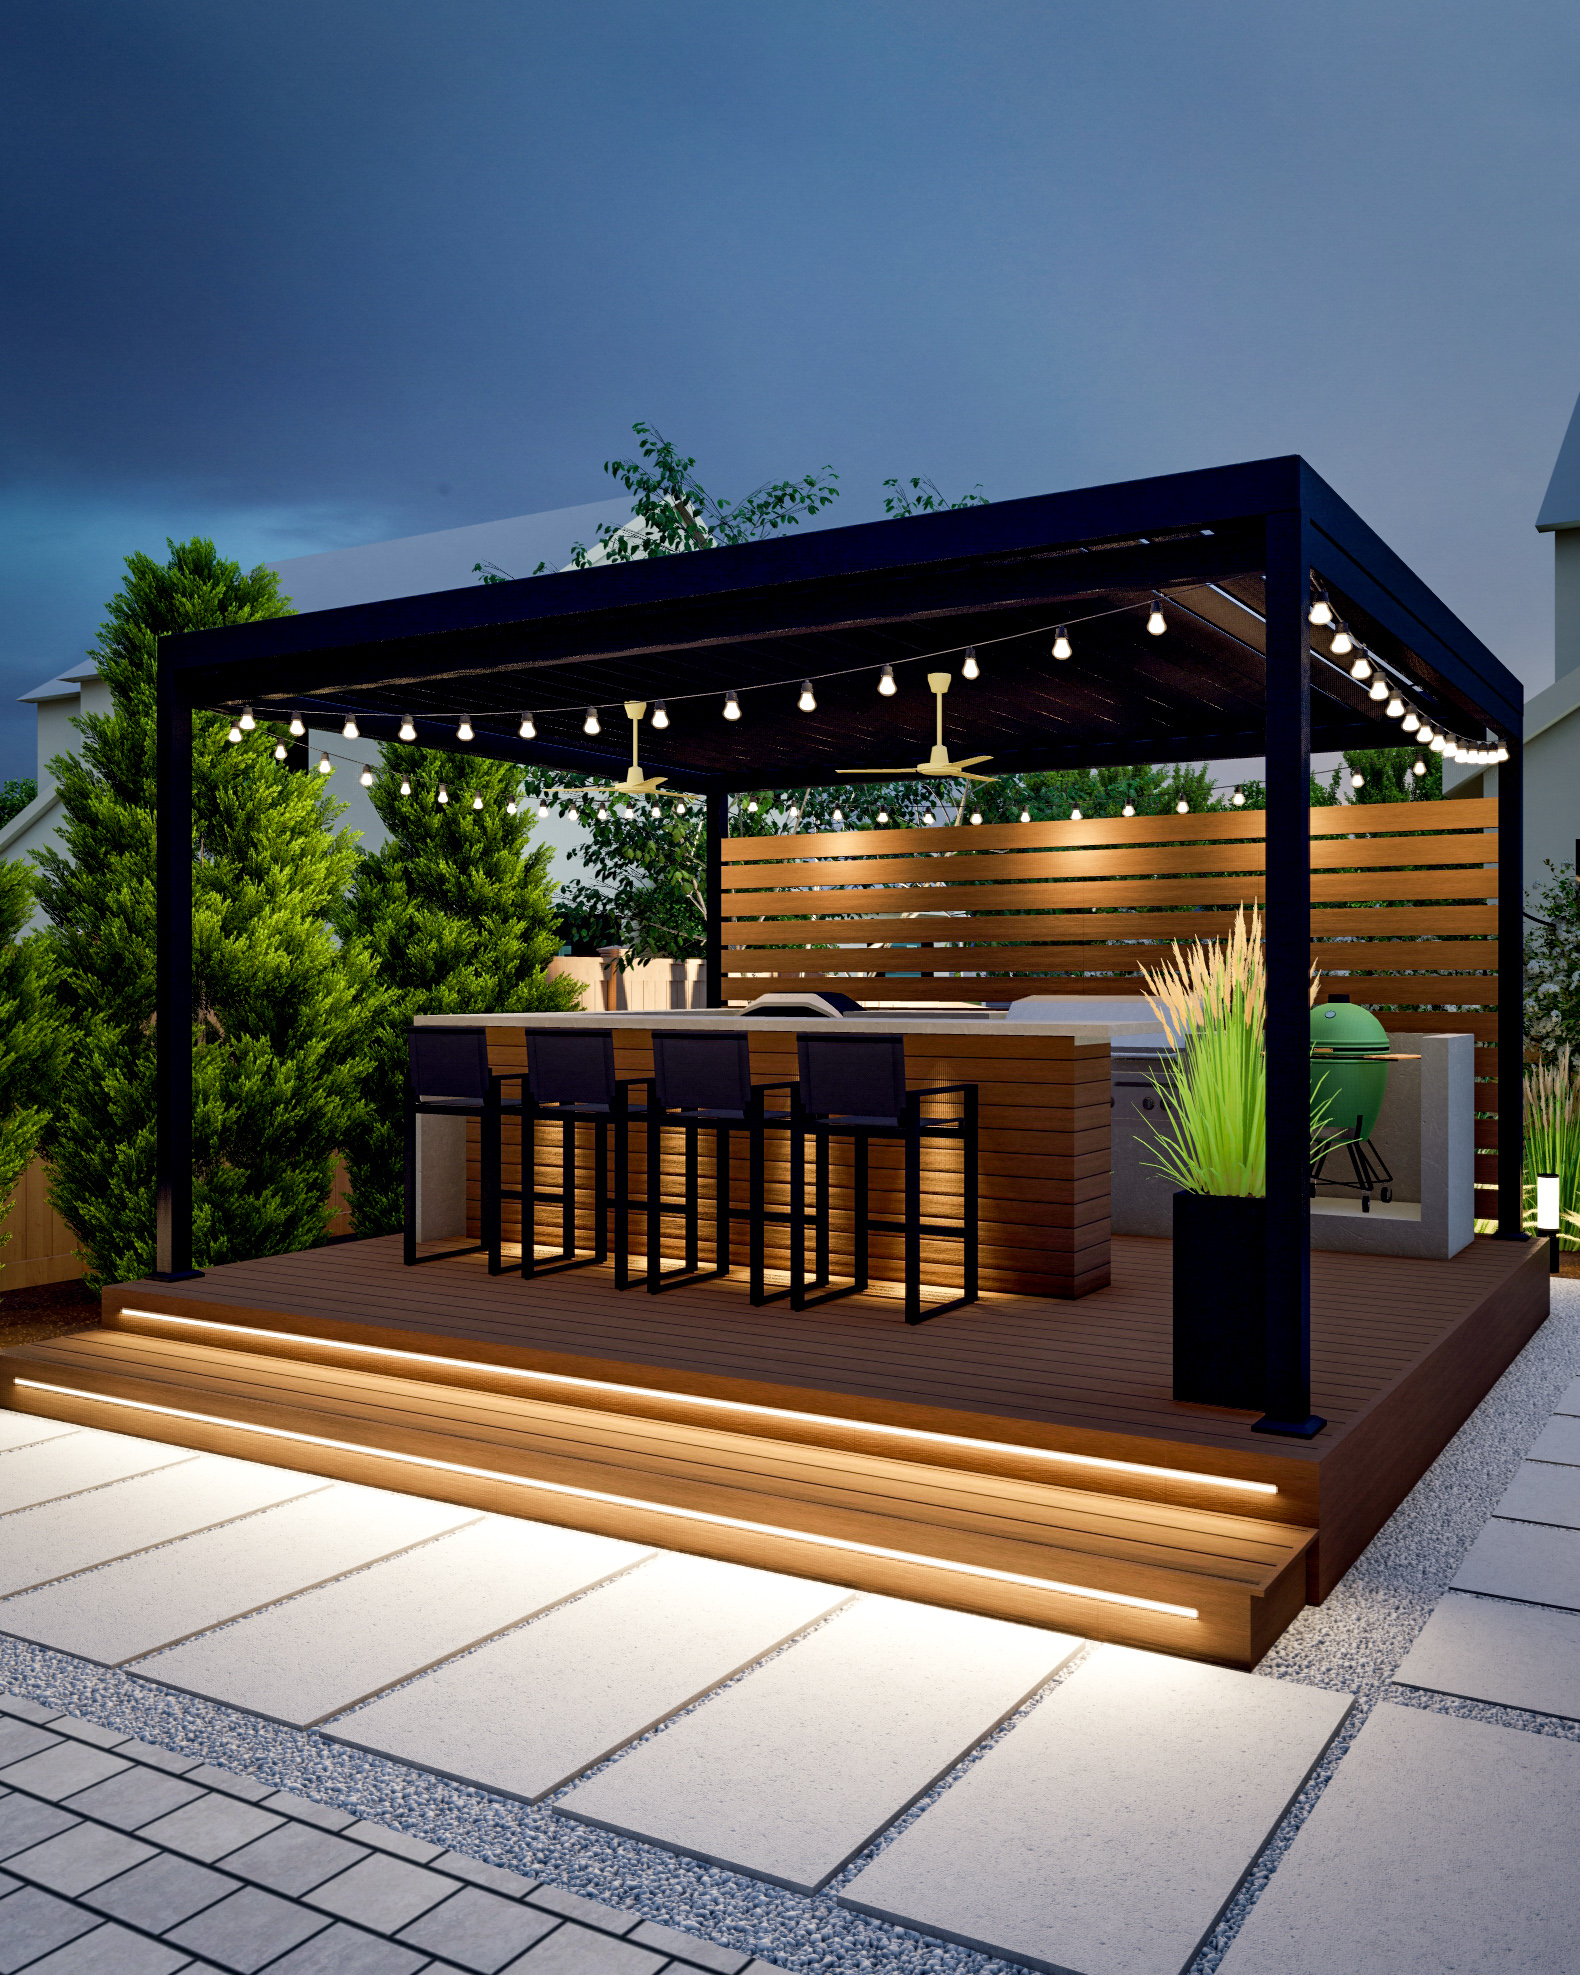
Backyard Remodeling
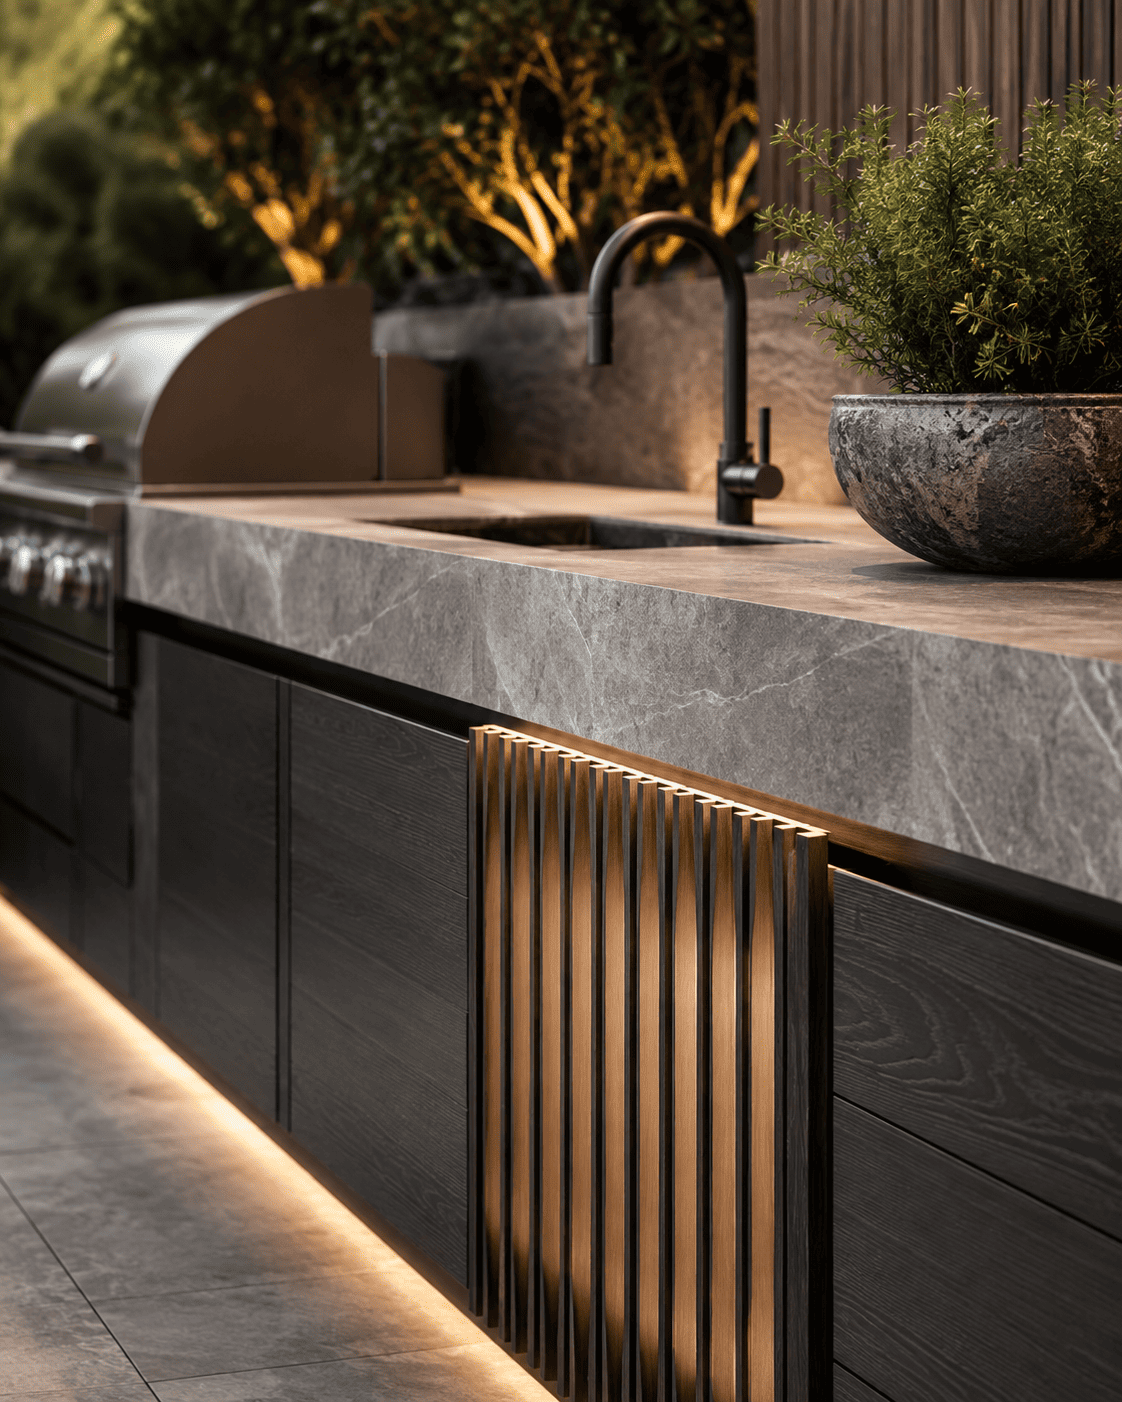
Artificial Turf
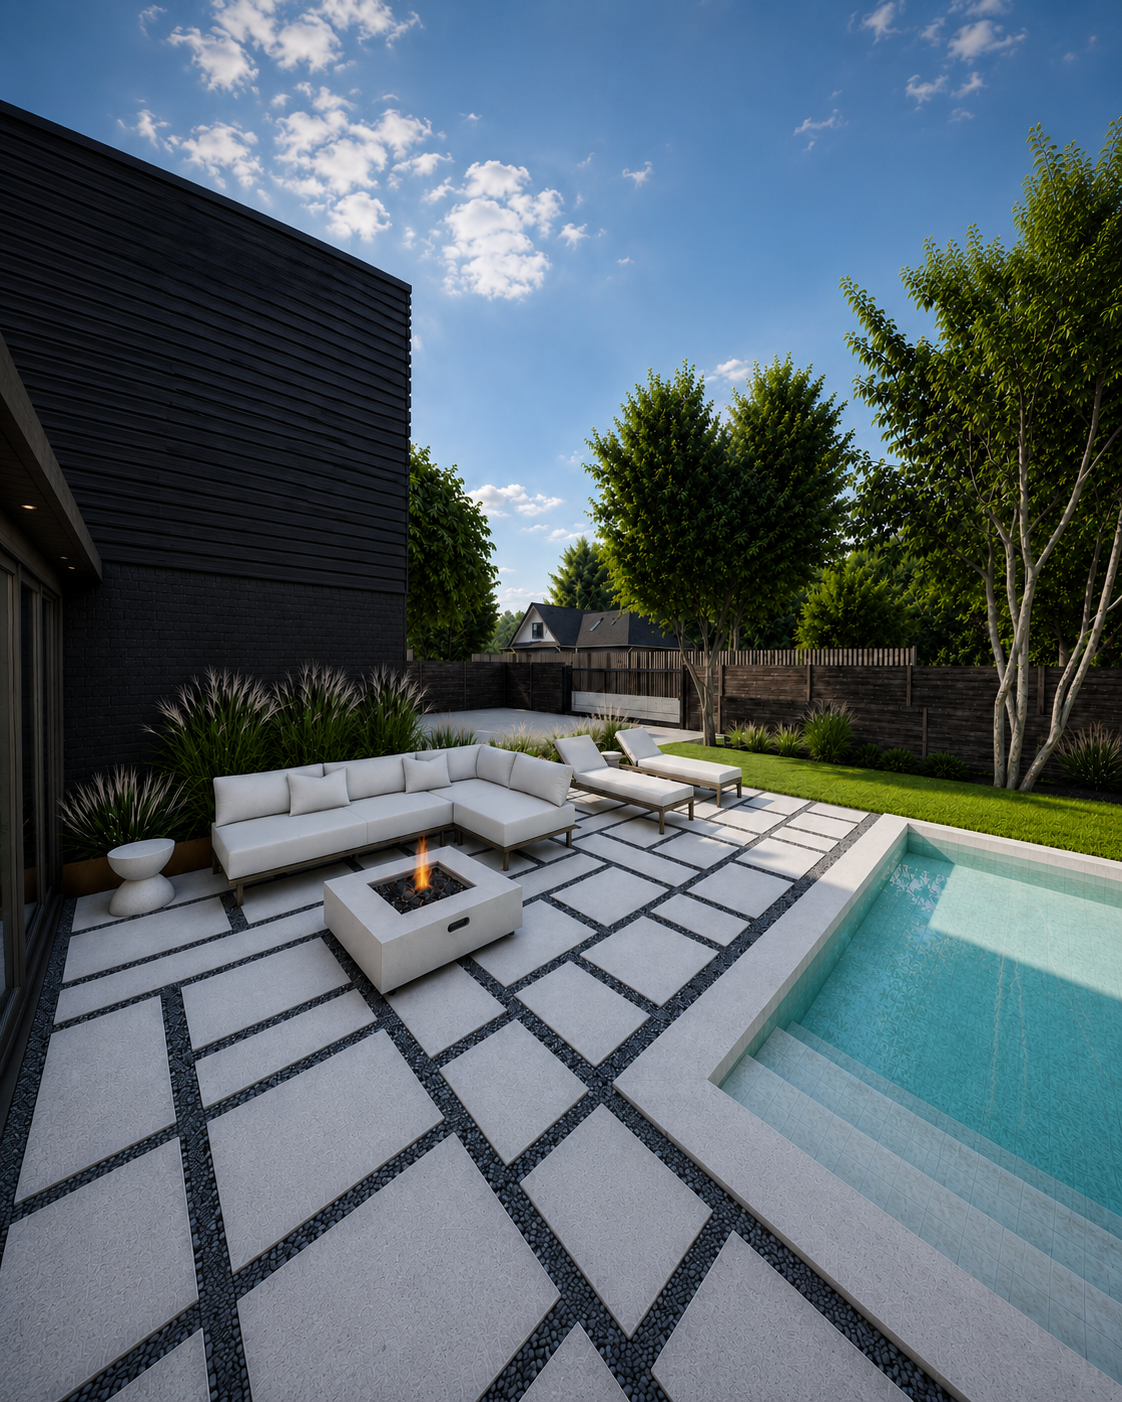
3D Landscape Design
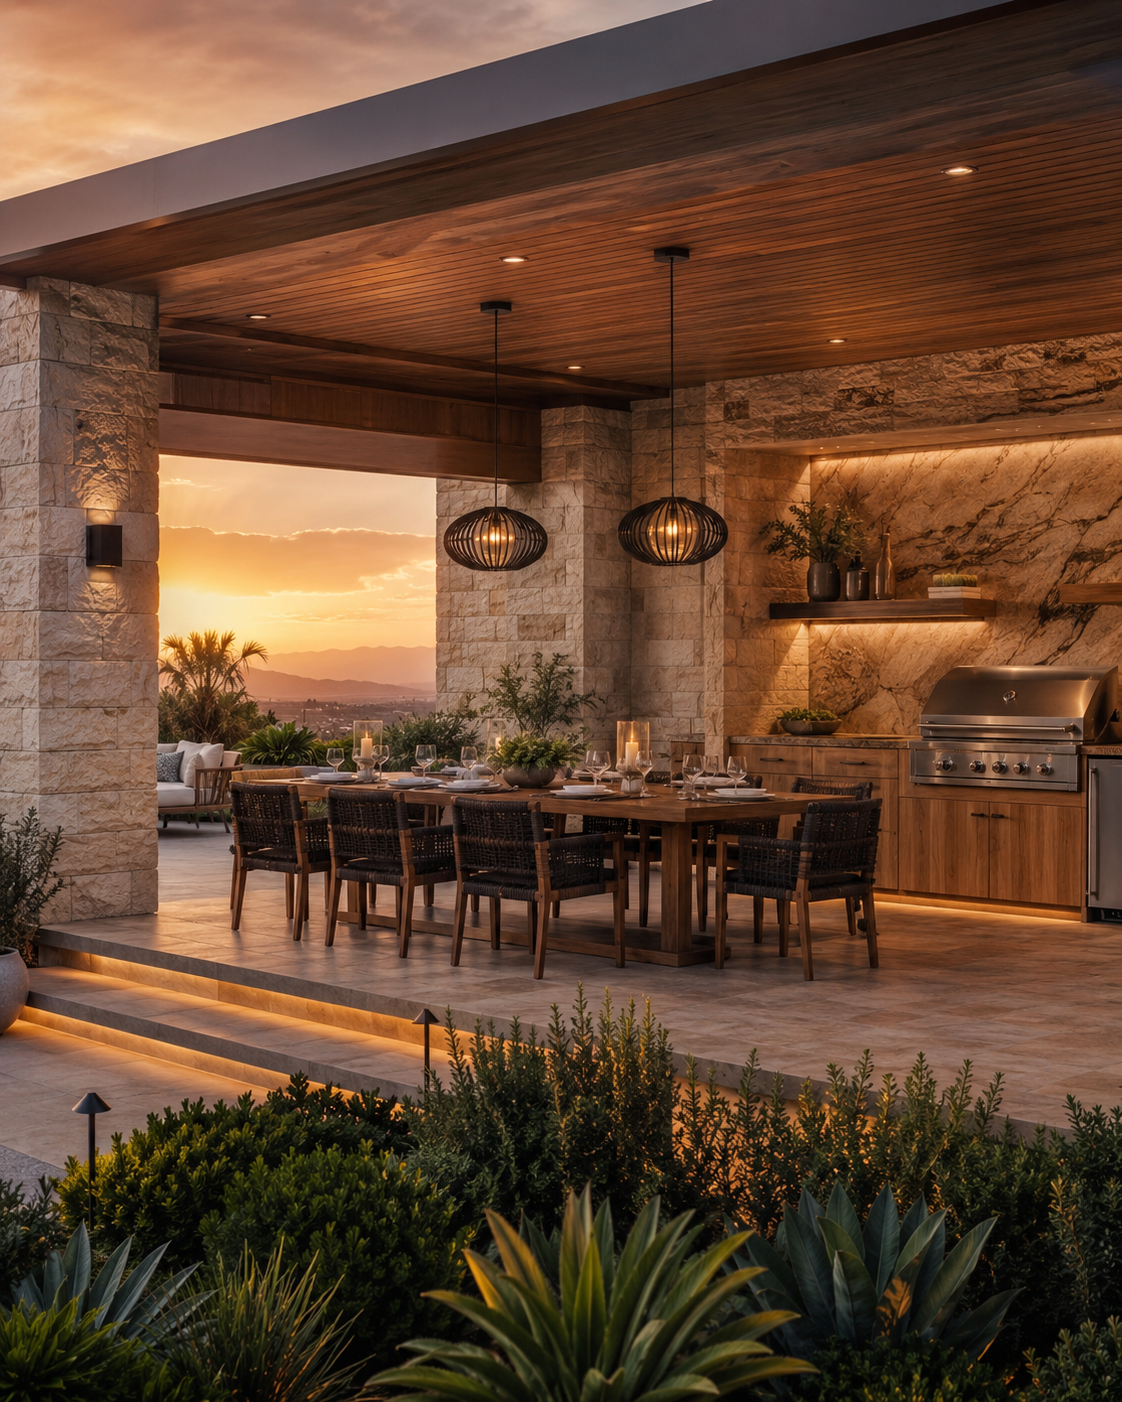
Shade Structures
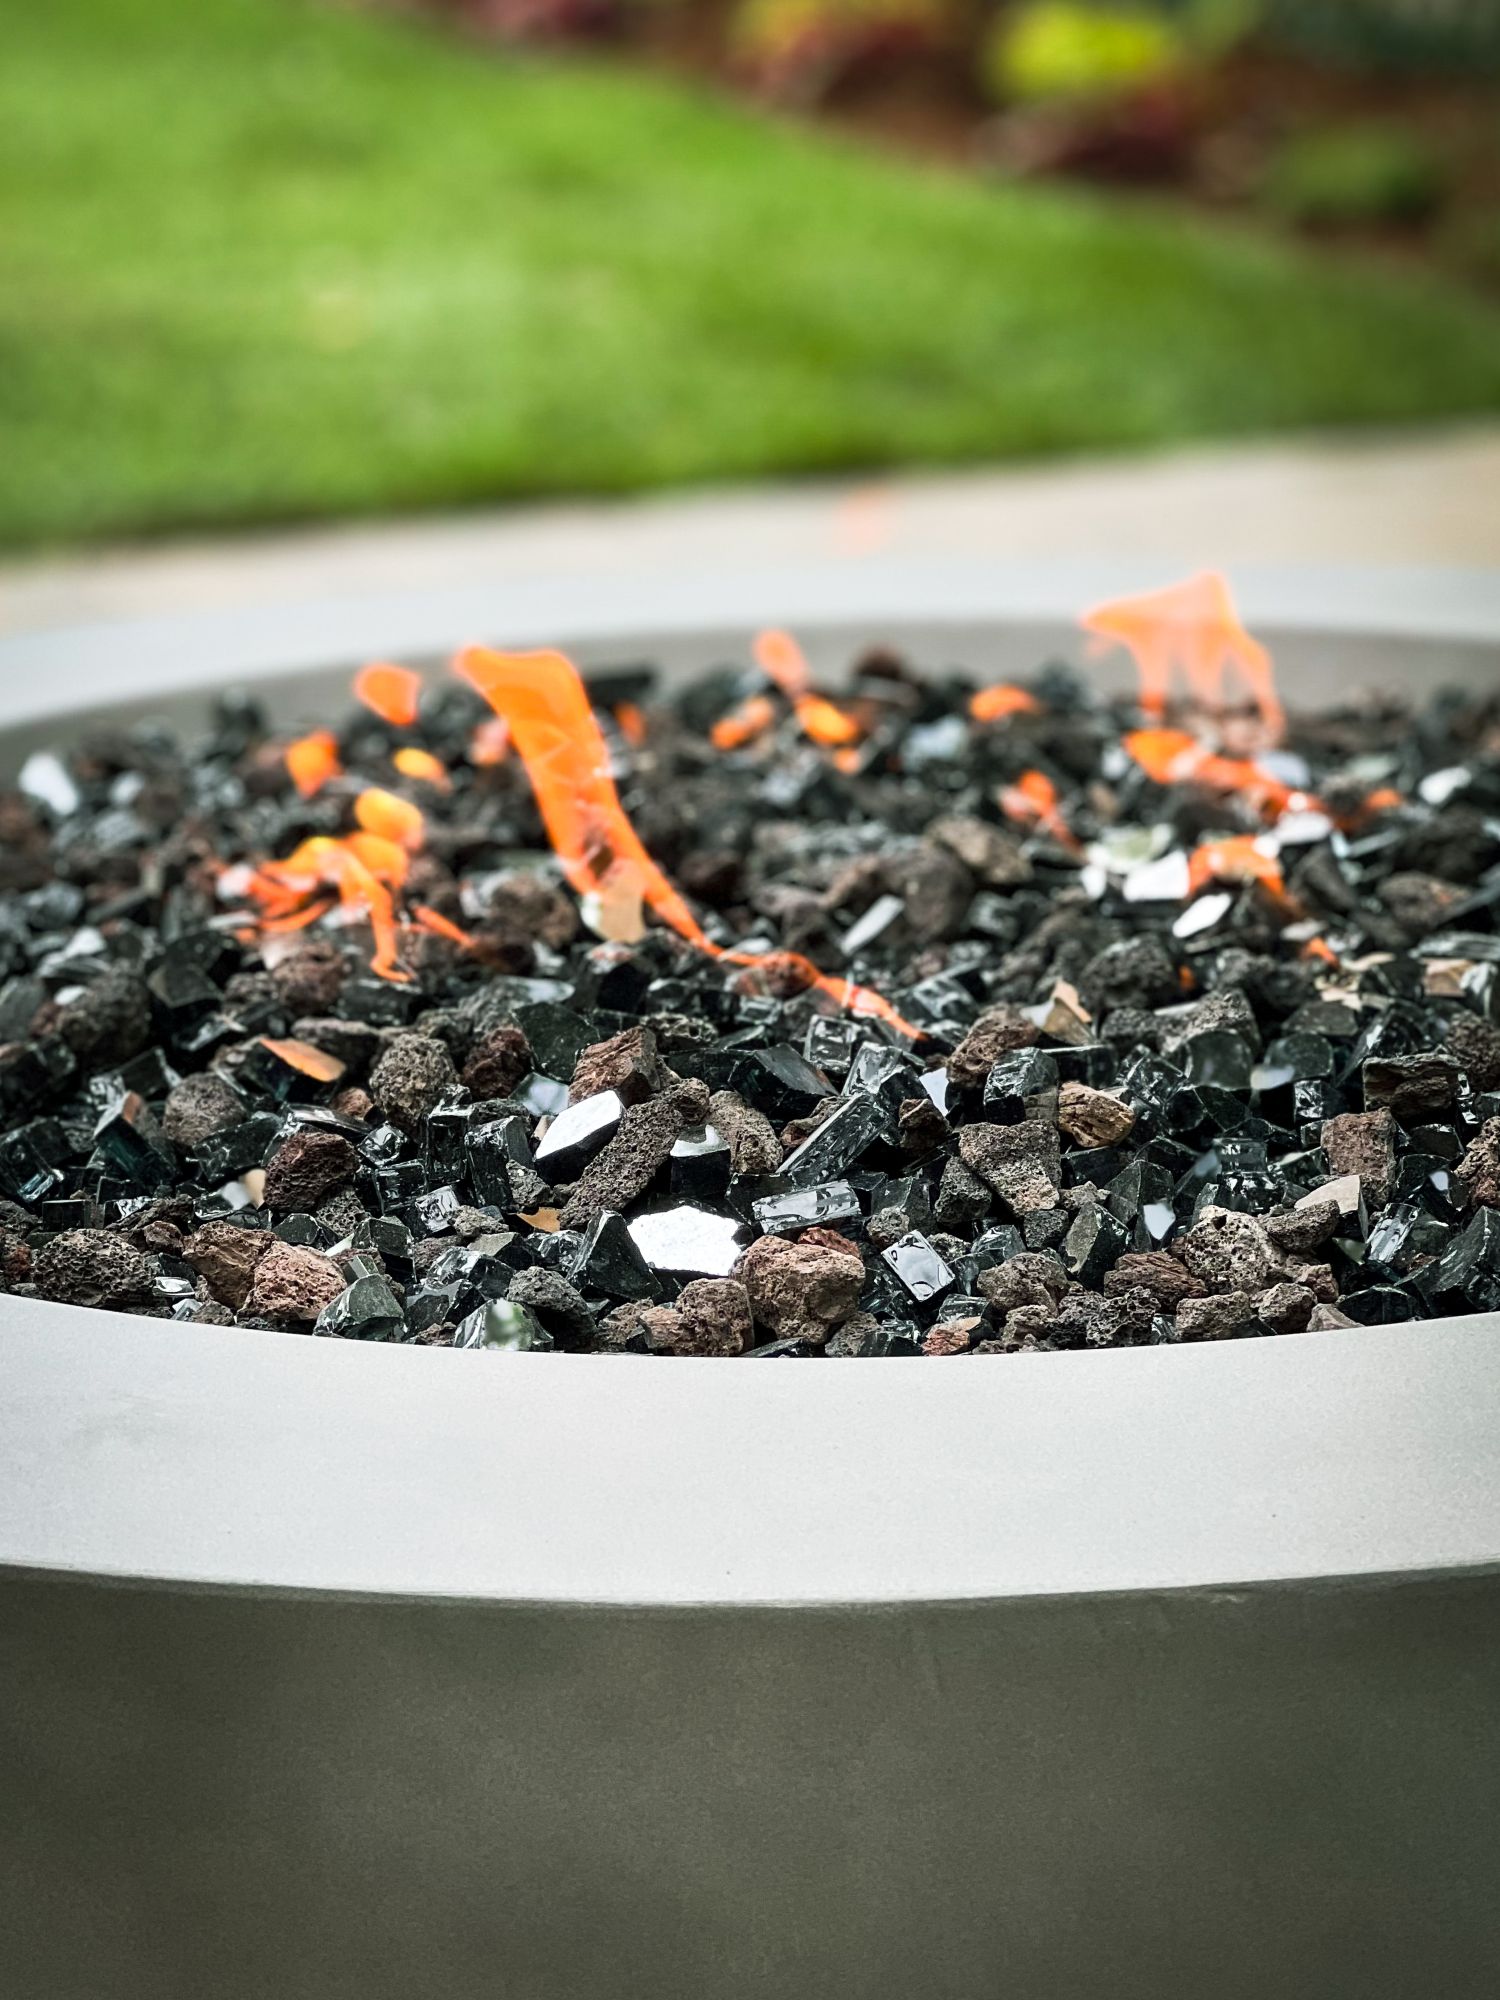
Outdoor Fireplace
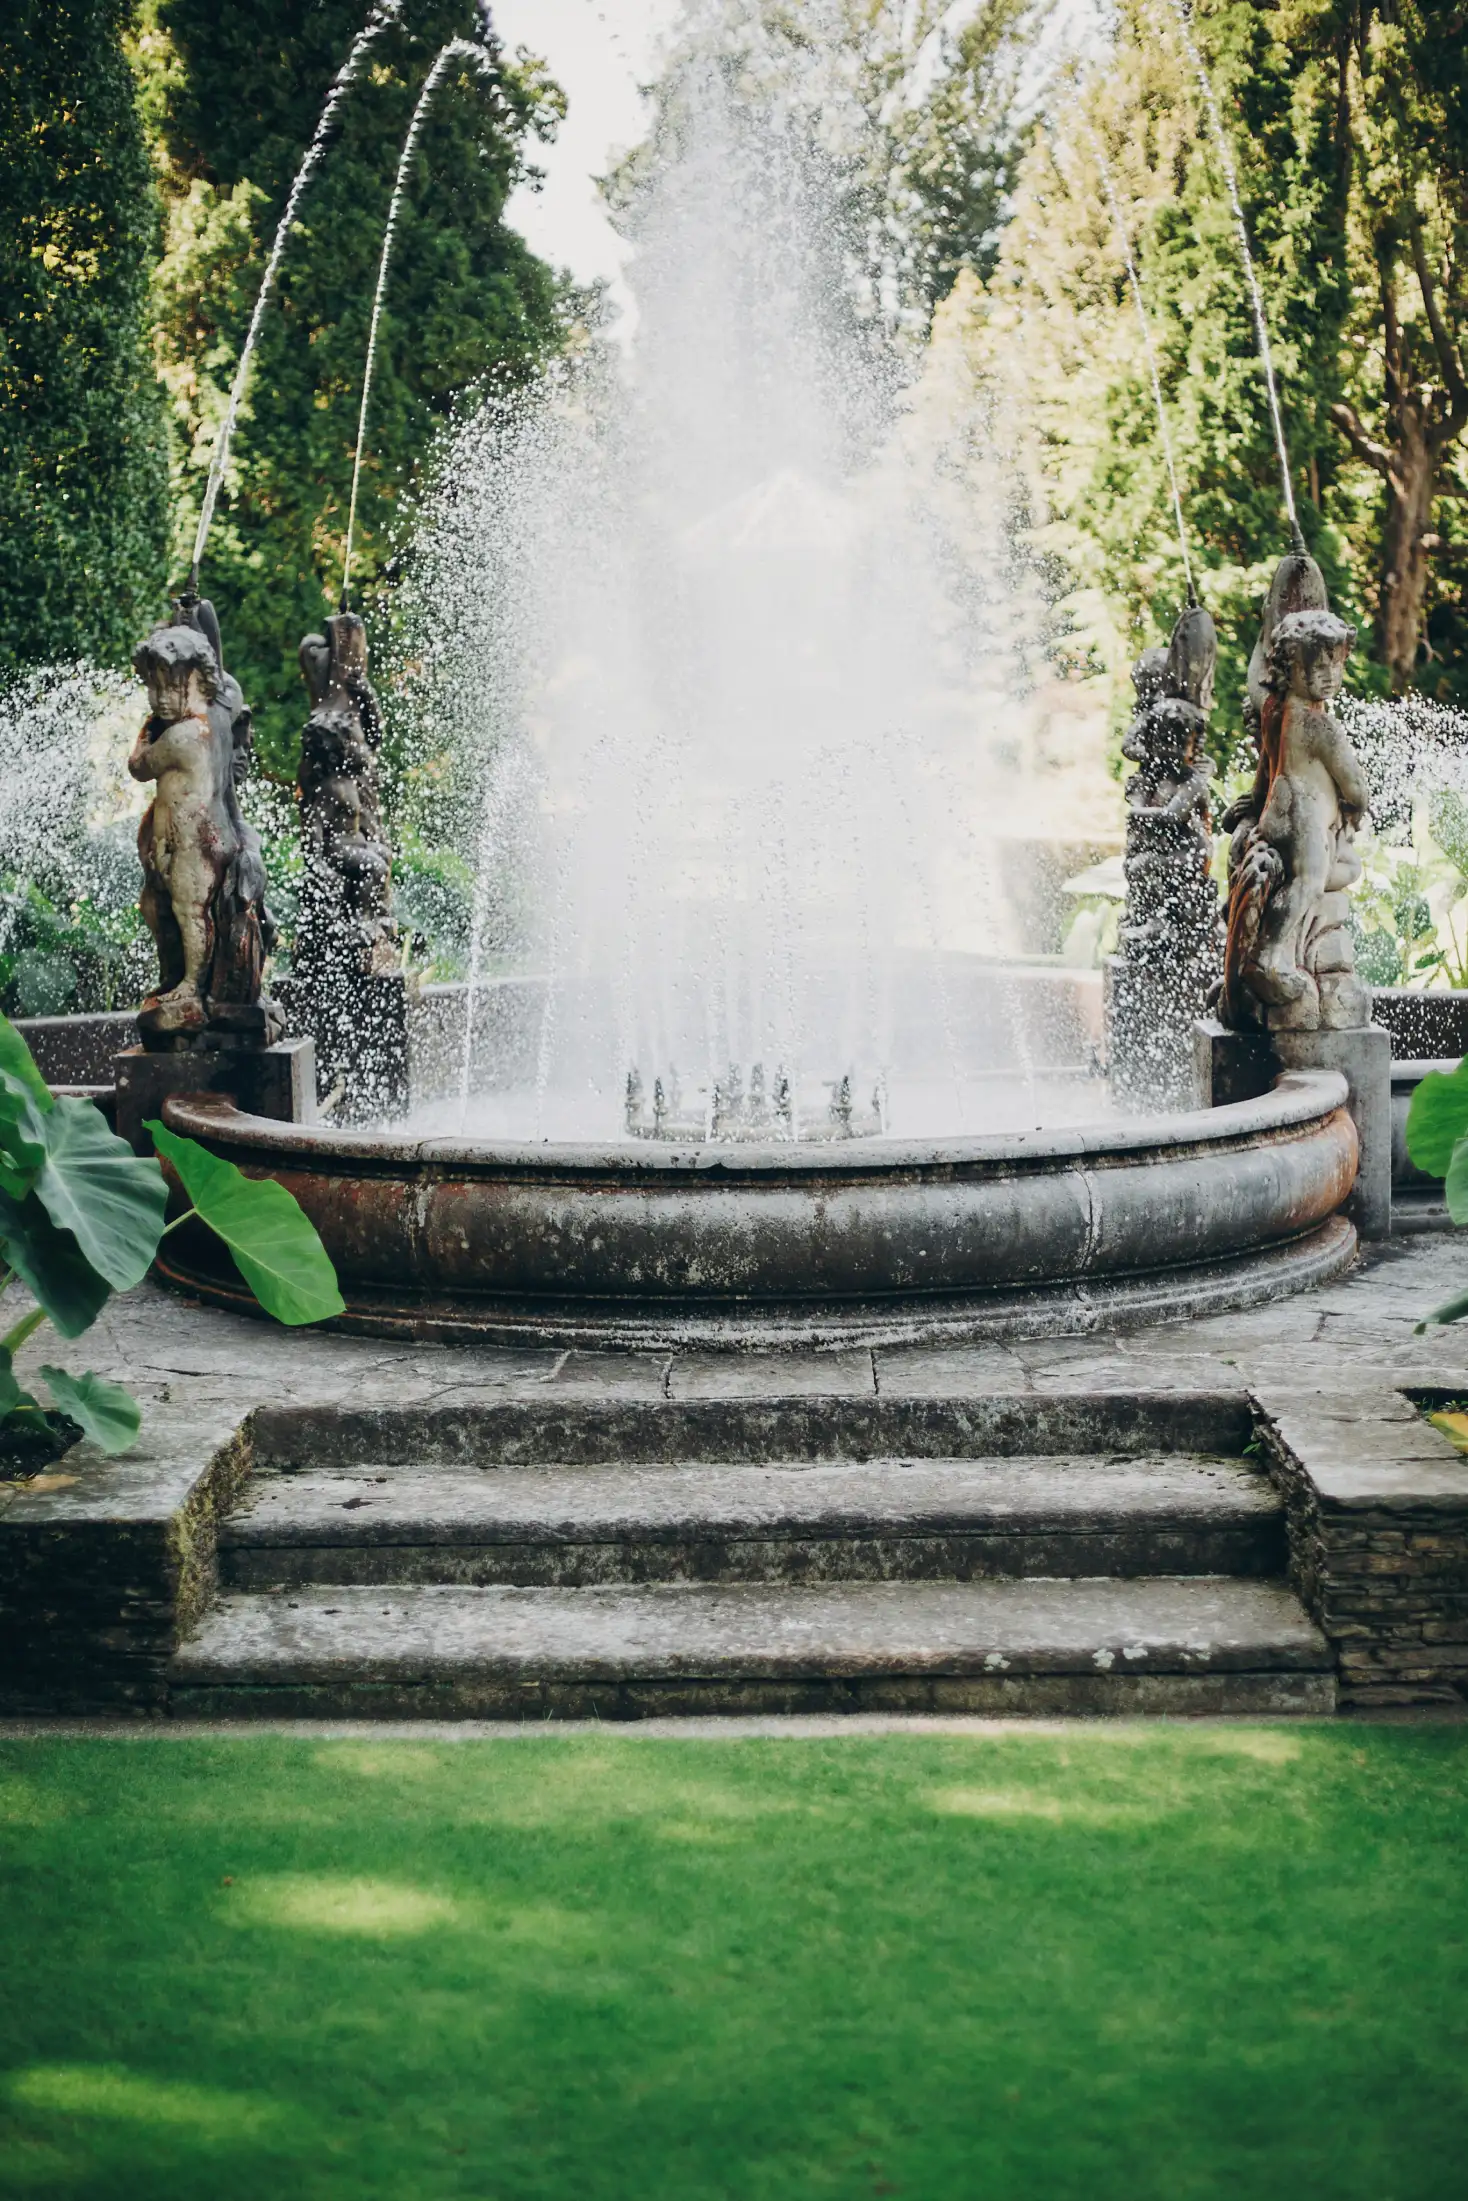
Water Feature
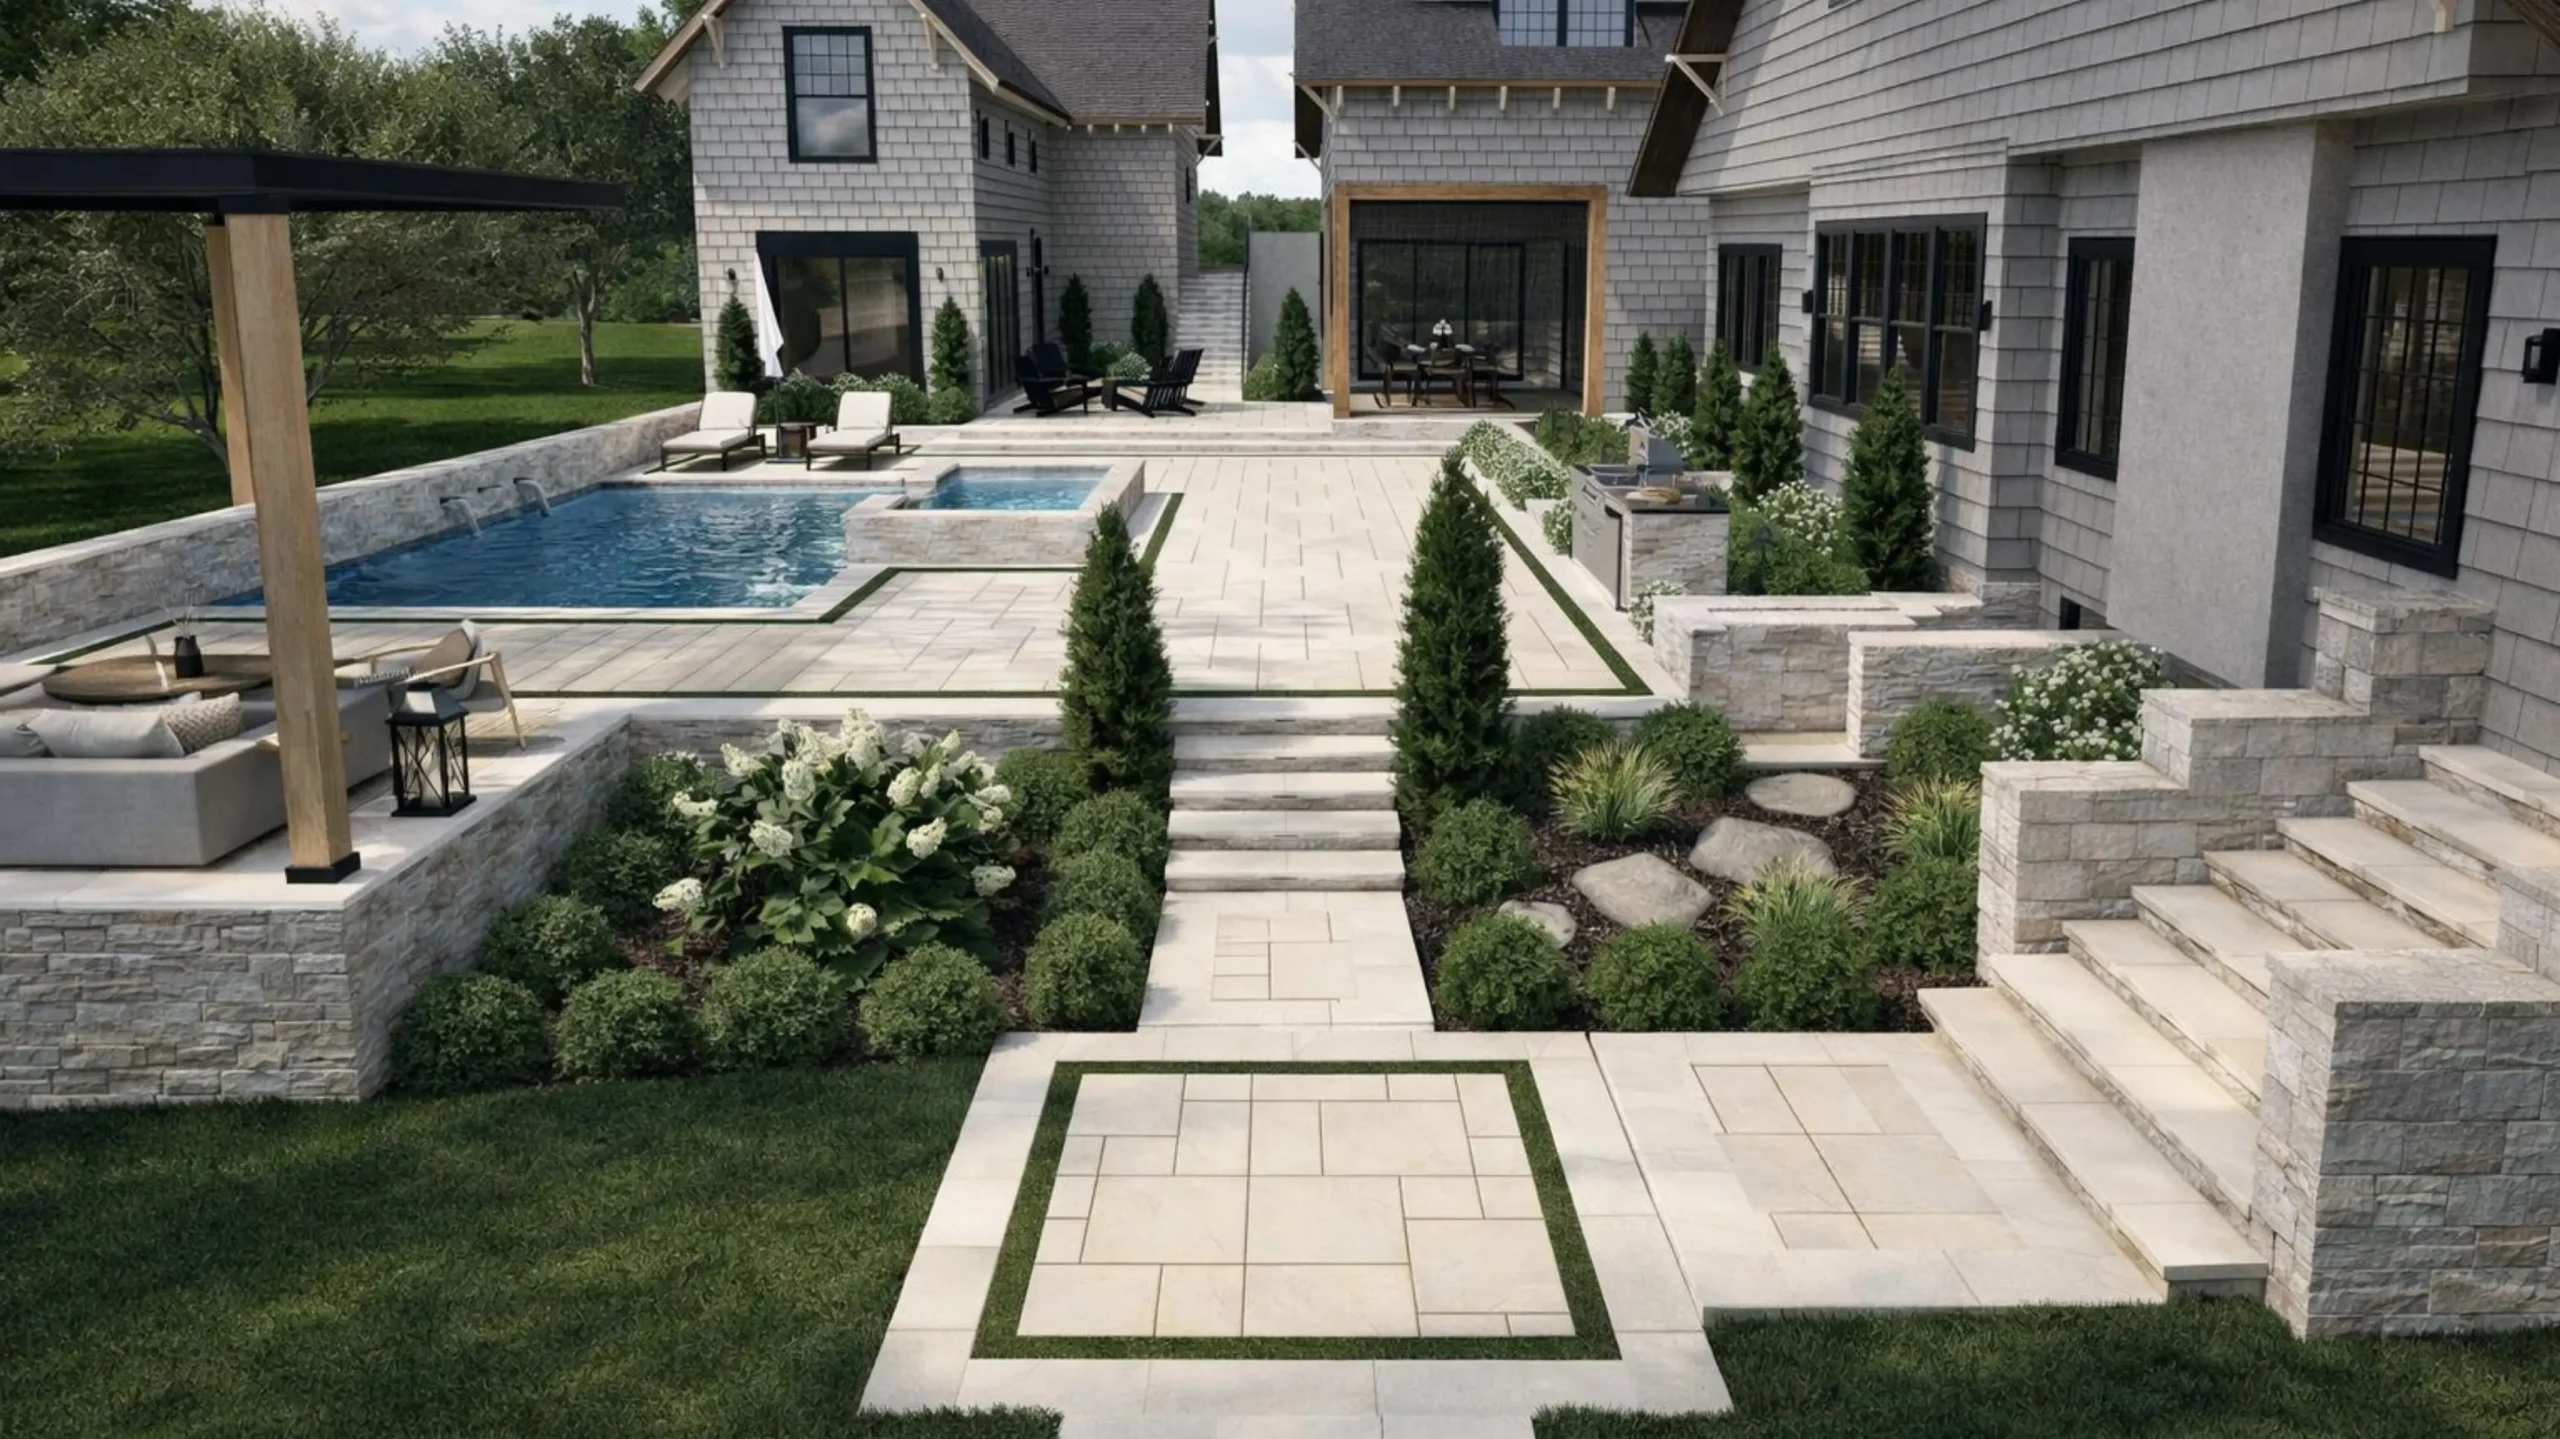
Design Your Dream Yard with 3D Precision
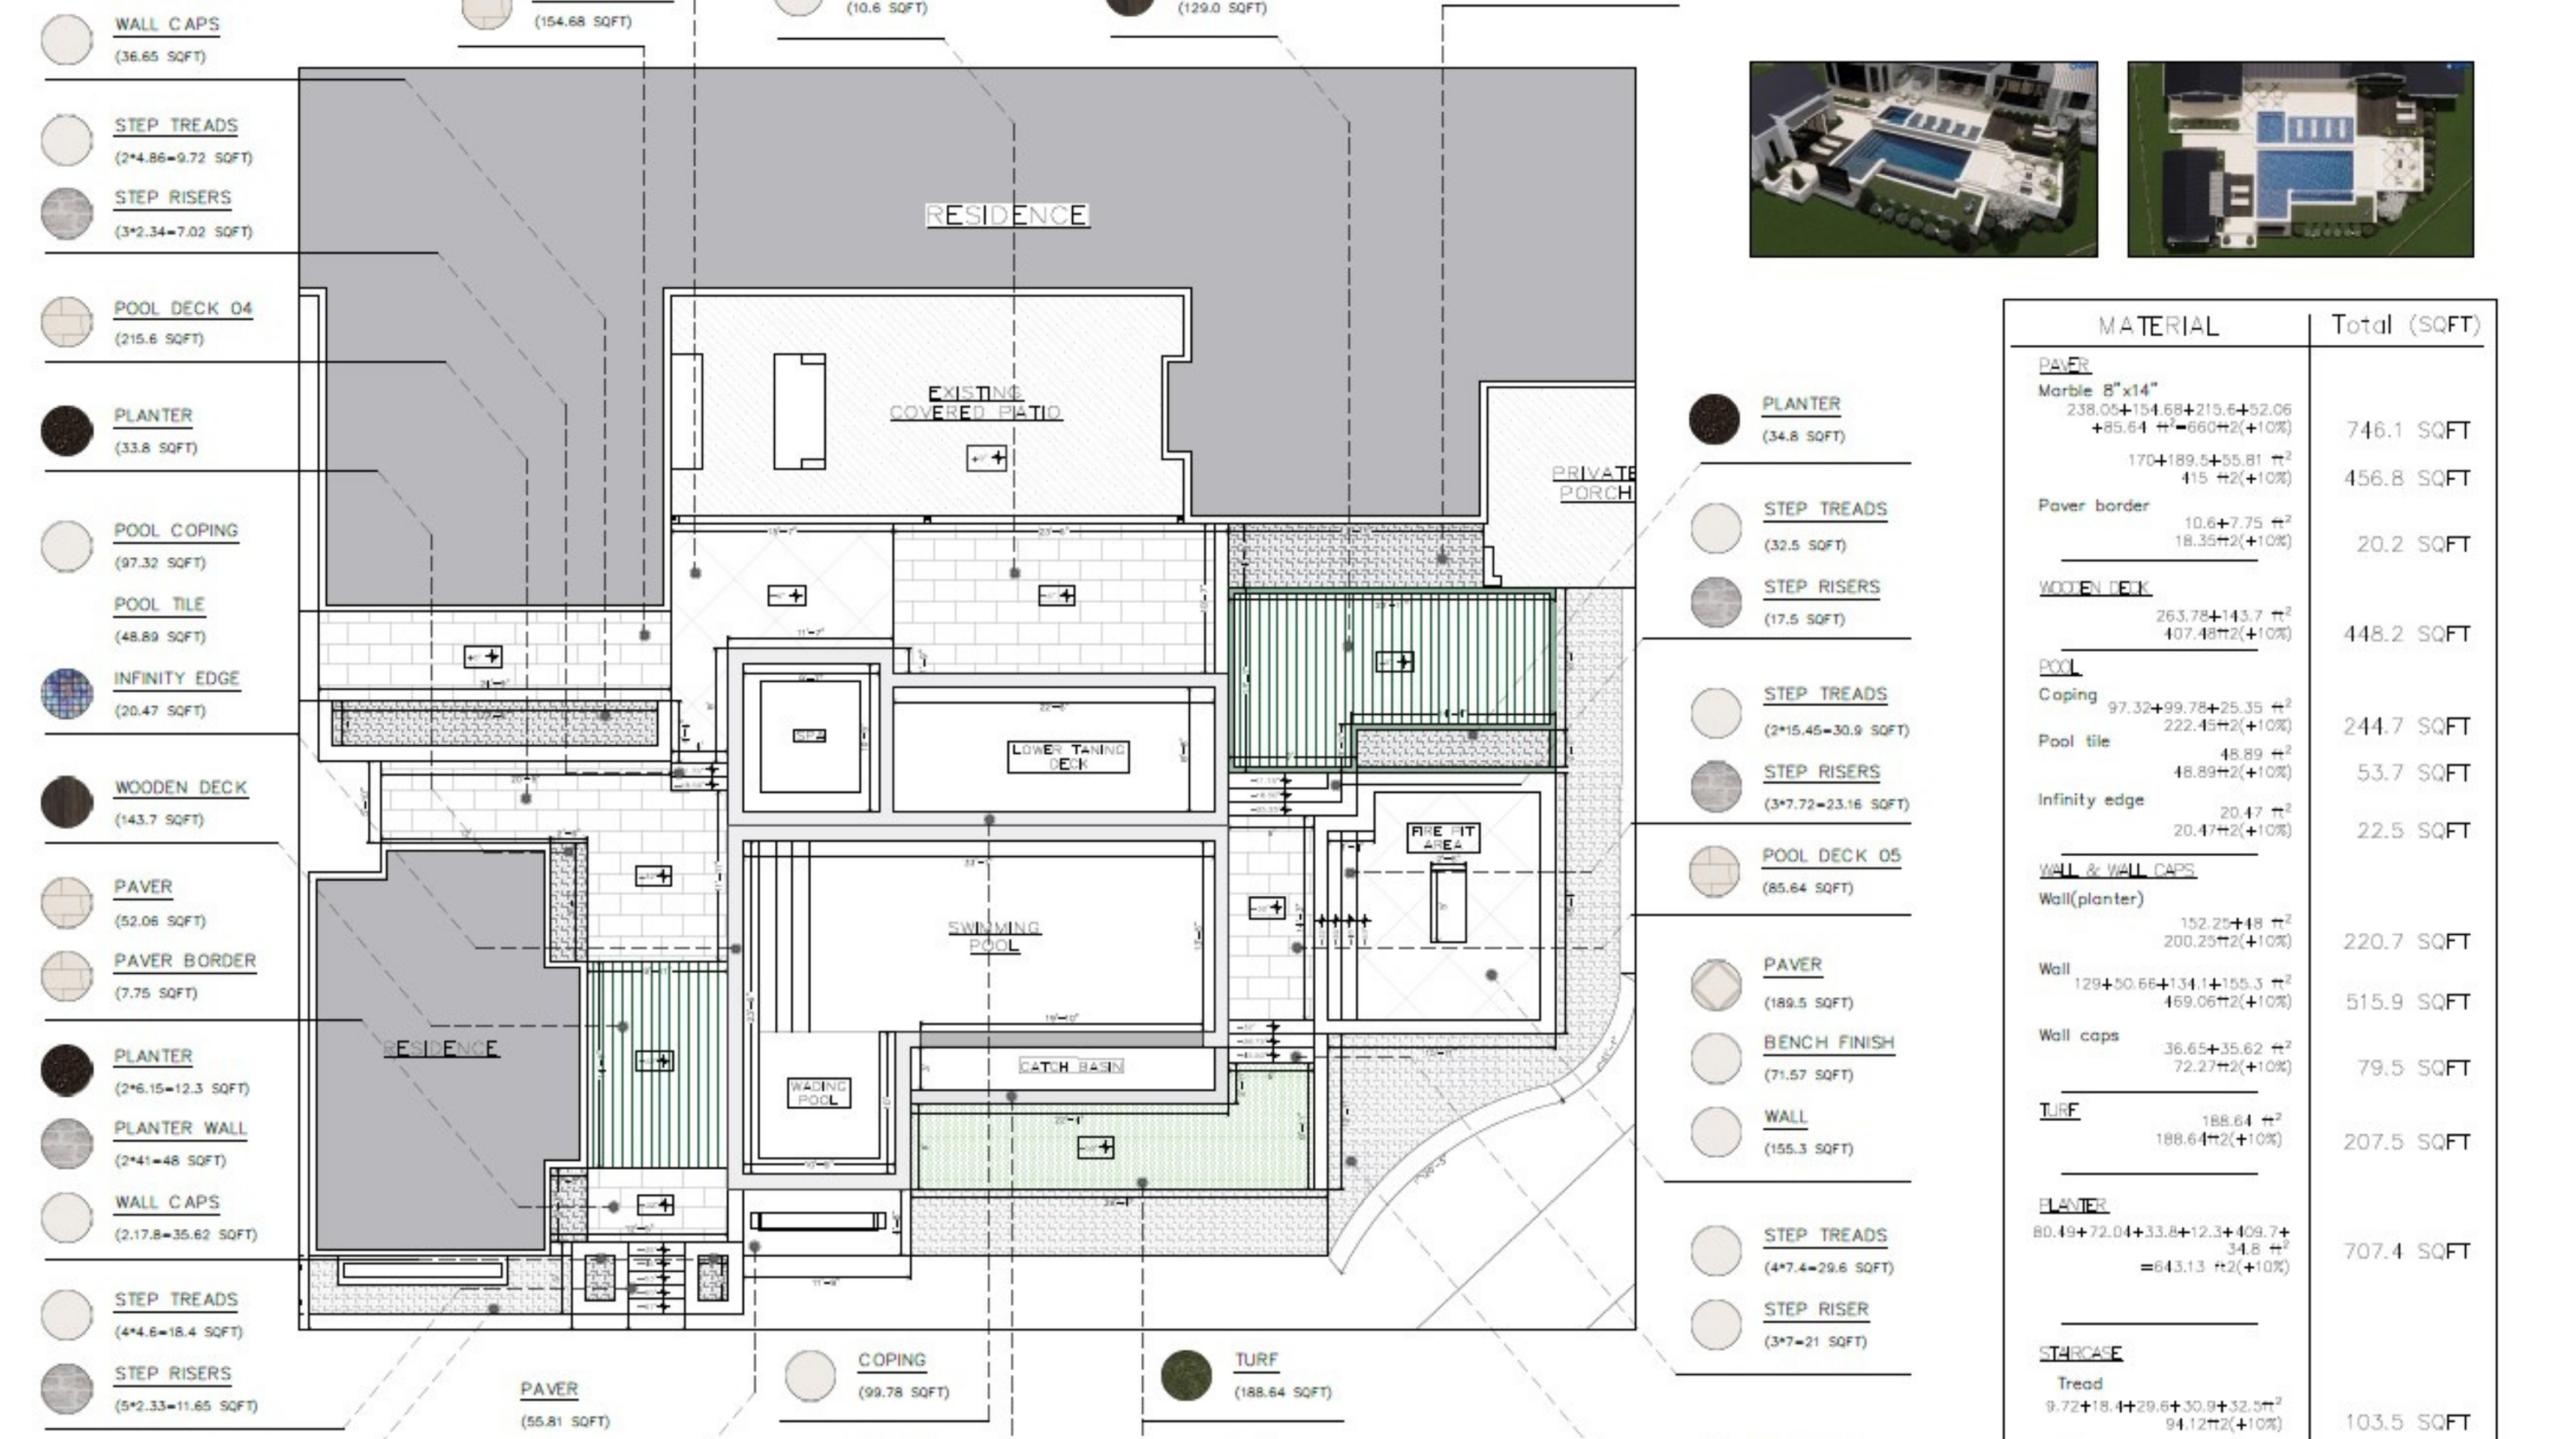
Ready to bring your dream yard to life? With Luxterra Outdoors’ 3D landscape design services, we make it incredibly easy to visualize your landscapes and outdoor living spaces before a single shovel hits the ground. Using advanced 3D landscape design software and the creative expertise of our landscape designers, we help homeowners customize everything from flower beds to outdoor kitchens, patios, driveways, fences, and water features—in full color, from every angle, and in real time. This makes decision-making easier, reduces guesswork, and helps you get more done in less time.
Our 3D landscape design process is especially valuable for Naperville, IL homeowners navigating HOA guidelines, municipal permit requirements, and the unique lot configurations found throughout DuPage County. Before a single stone is laid, you’ll be able to walk through your future outdoor space virtually. making confident decisions and avoiding costly mid-project changes.
3 Benefits of Remodeling Your Backyard
Naperville homeowners rely on our expertise to deliver hardscapes that hold up to Illinois weather and look great doing it. Proper base prep, engineered drainage, freeze-thaw-rated materials, and crews that actually understand how to build — every project gets the same standards, whether it’s a 300-square-foot patio or a full backyard transformation.
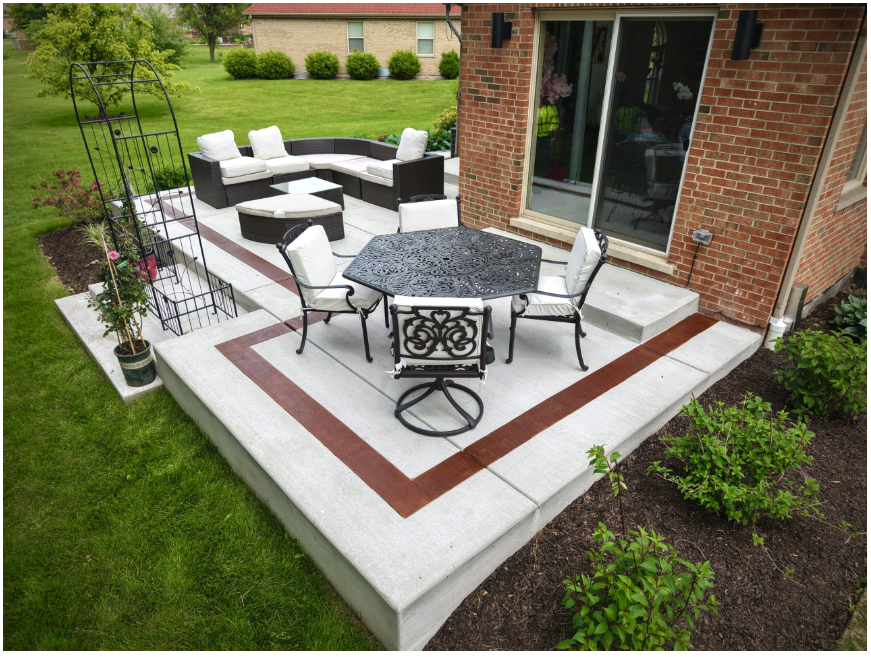
3 Benefits of 3D Landscape Design
Clarity Before Construction
Say goodbye to confusing blueprints and hello to a true-to-life 3D view. Our 3D rendering capabilities let you preview every element—from plant layouts to hardscape and lighting—giving you a complete picture of what your outdoor space will look like. You can view your landscape plan from different perspectives, evaluate elevation changes, and adjust anything that doesn’t align with your vision before we begin.
Customization That Matches Your Lifestyle
Every landscape is unique, just like every homeowner. Our custom landscape design services give you the ability to add or modify elements like a pavilion, botanical accents, shrub groupings, or a paver walkway, all with the click of a button. With drag-and-drop creation tools and pre-designed templates, we can easily create concepts tailored to your goals and your property’s dimensions.
Faster, More Efficient Project Planning
Our professional landscape design team uses integrated landscape software to speed up your design process. From the initial draft to finalized rendering, we make it easy to use, effortlessly adjustable, and accurate. You’ll save time, avoid costly change orders, and feel confident knowing you’re getting the look and feel you want, without surprises.
Everything we build for Naperville outdoor spaces.
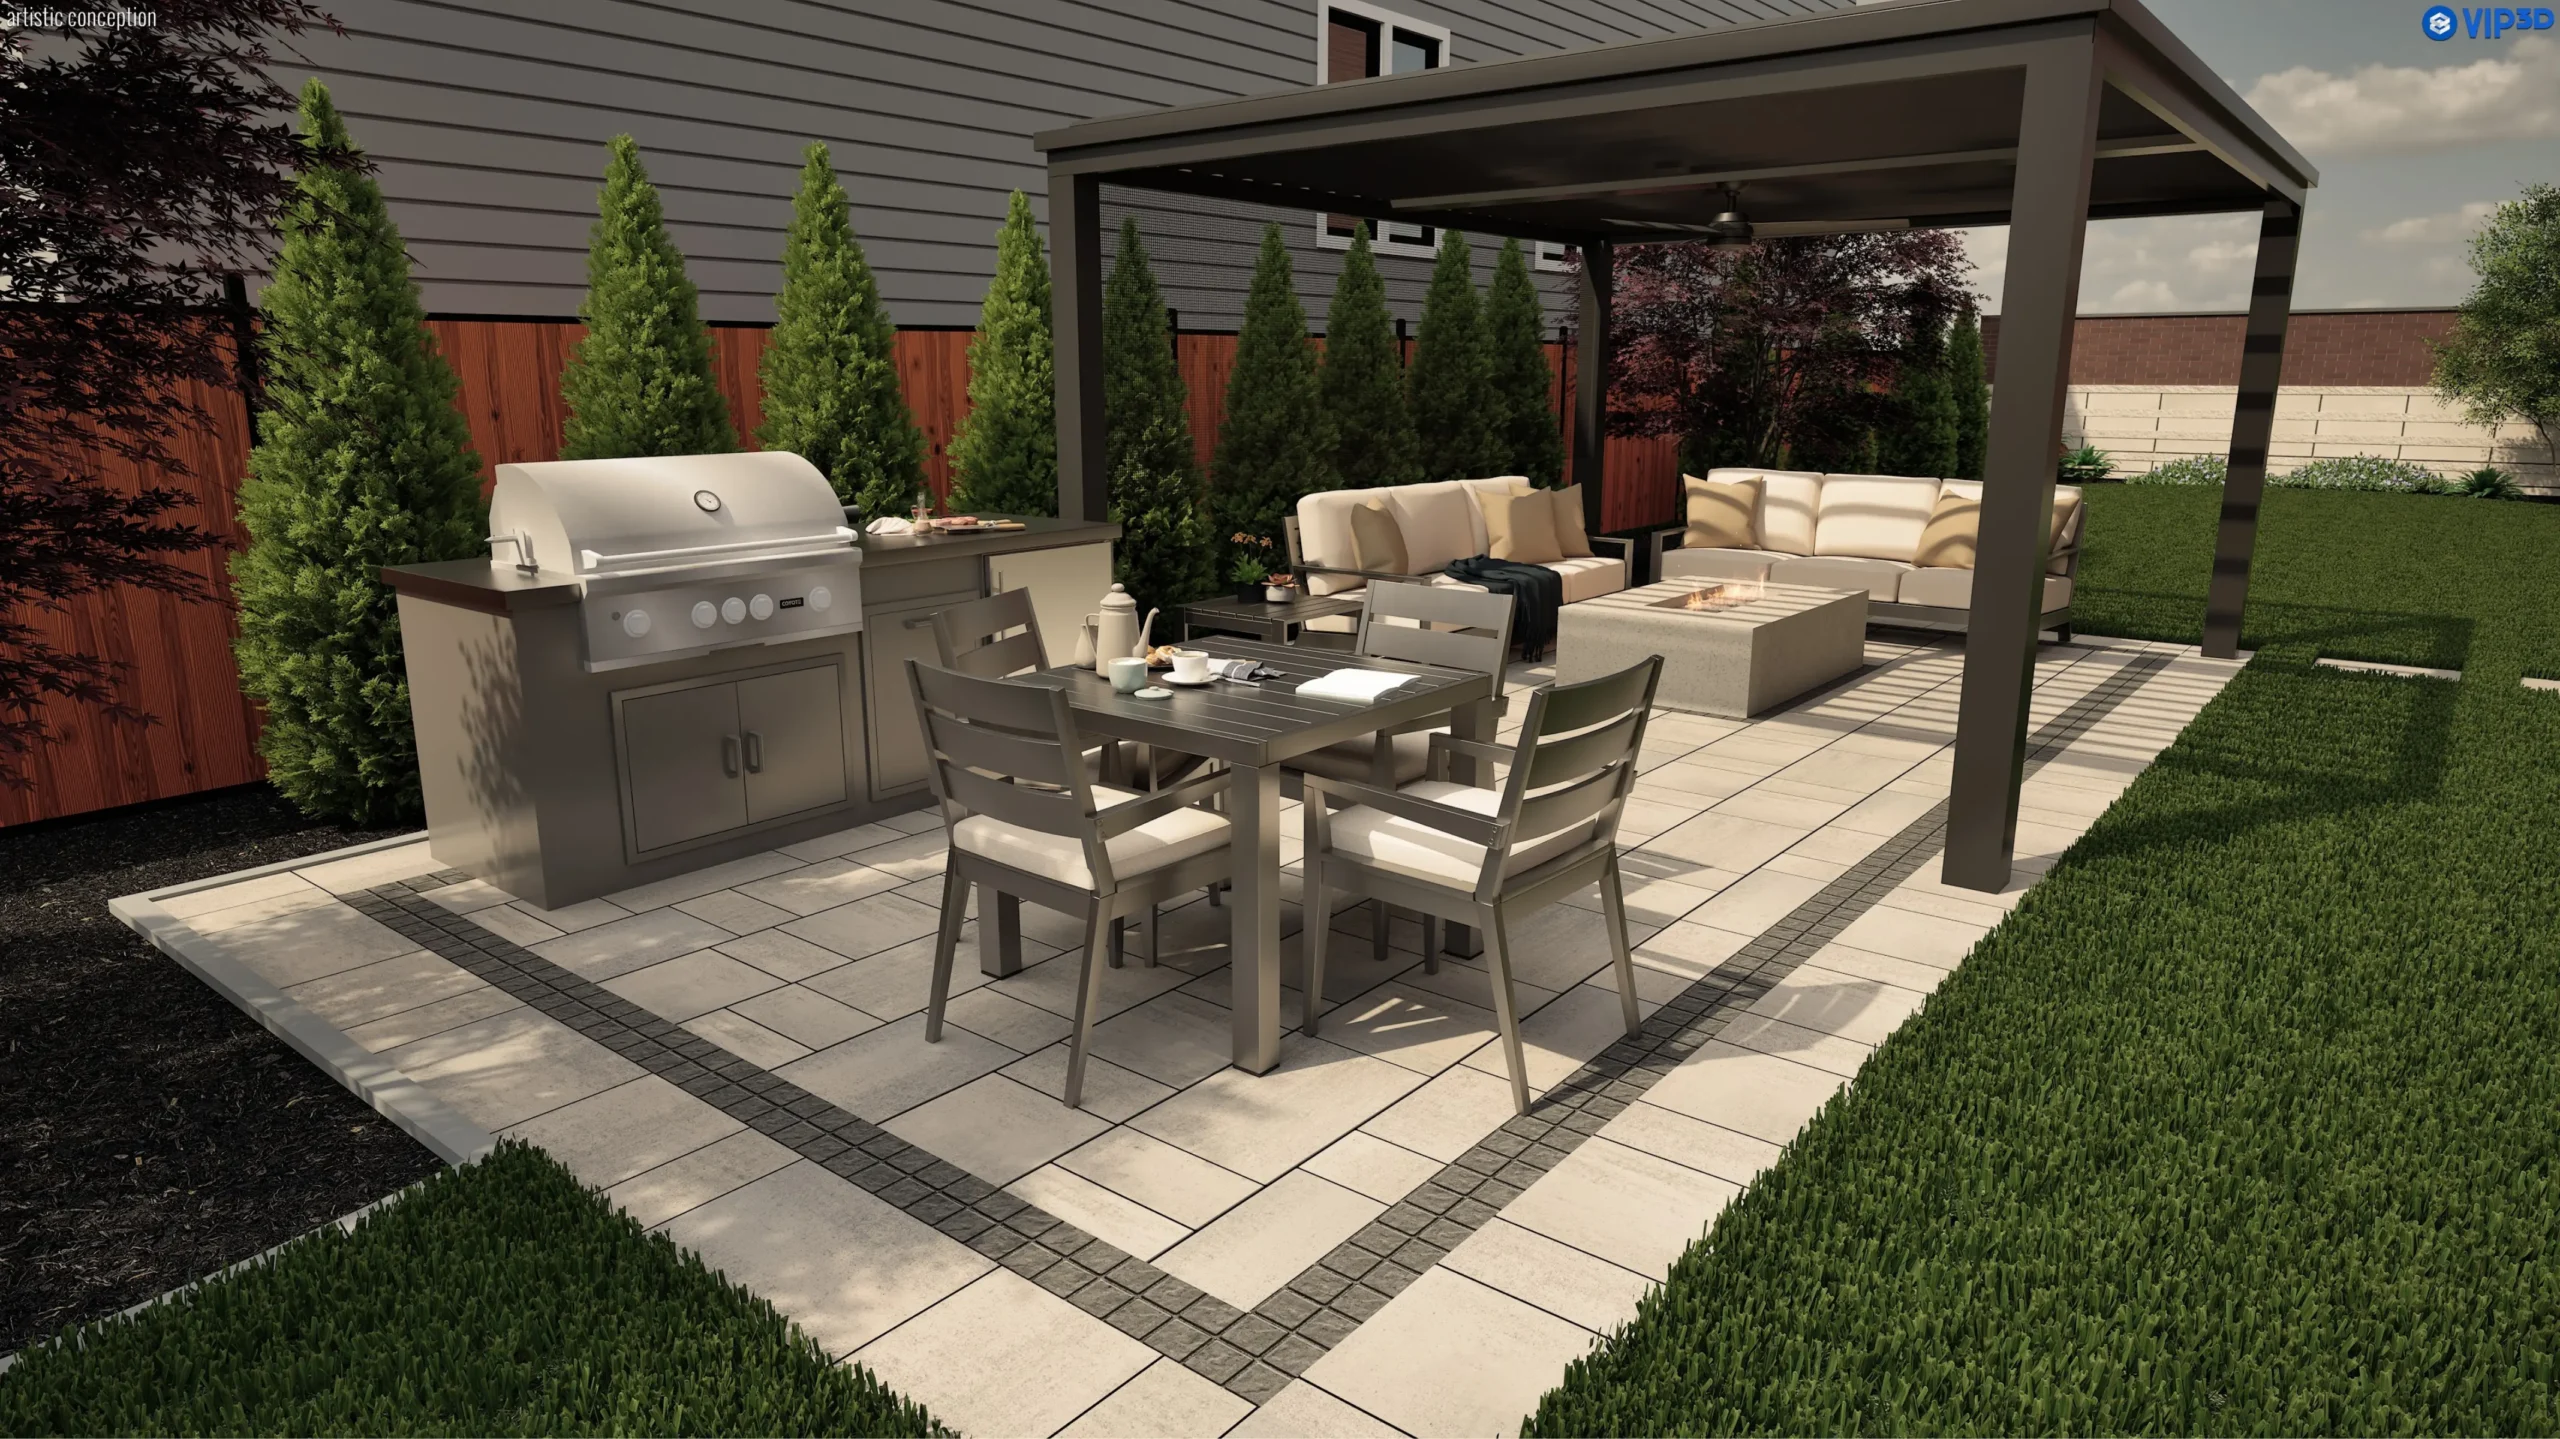
Modern Backyard with Outdoor Living Features
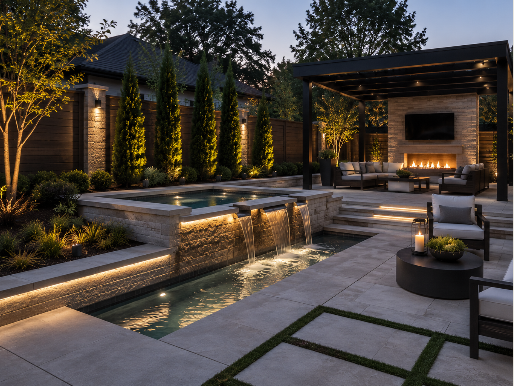
Imagine a backyard where style meets functionality. With 3D landscape design, you can explore different hardscaping combinations like textured concrete, natural stone, or decorative pavers before making any permanent decisions. Whether you’re envisioning a chic patio with built-in outdoor kitchens or a fire feature surrounded by plush seating, we help you weigh your options in real time. Our landscape design software allows you to try out various configurations until the layout aligns with how you actually use your outdoor space, from morning coffee to late-night gatherings.
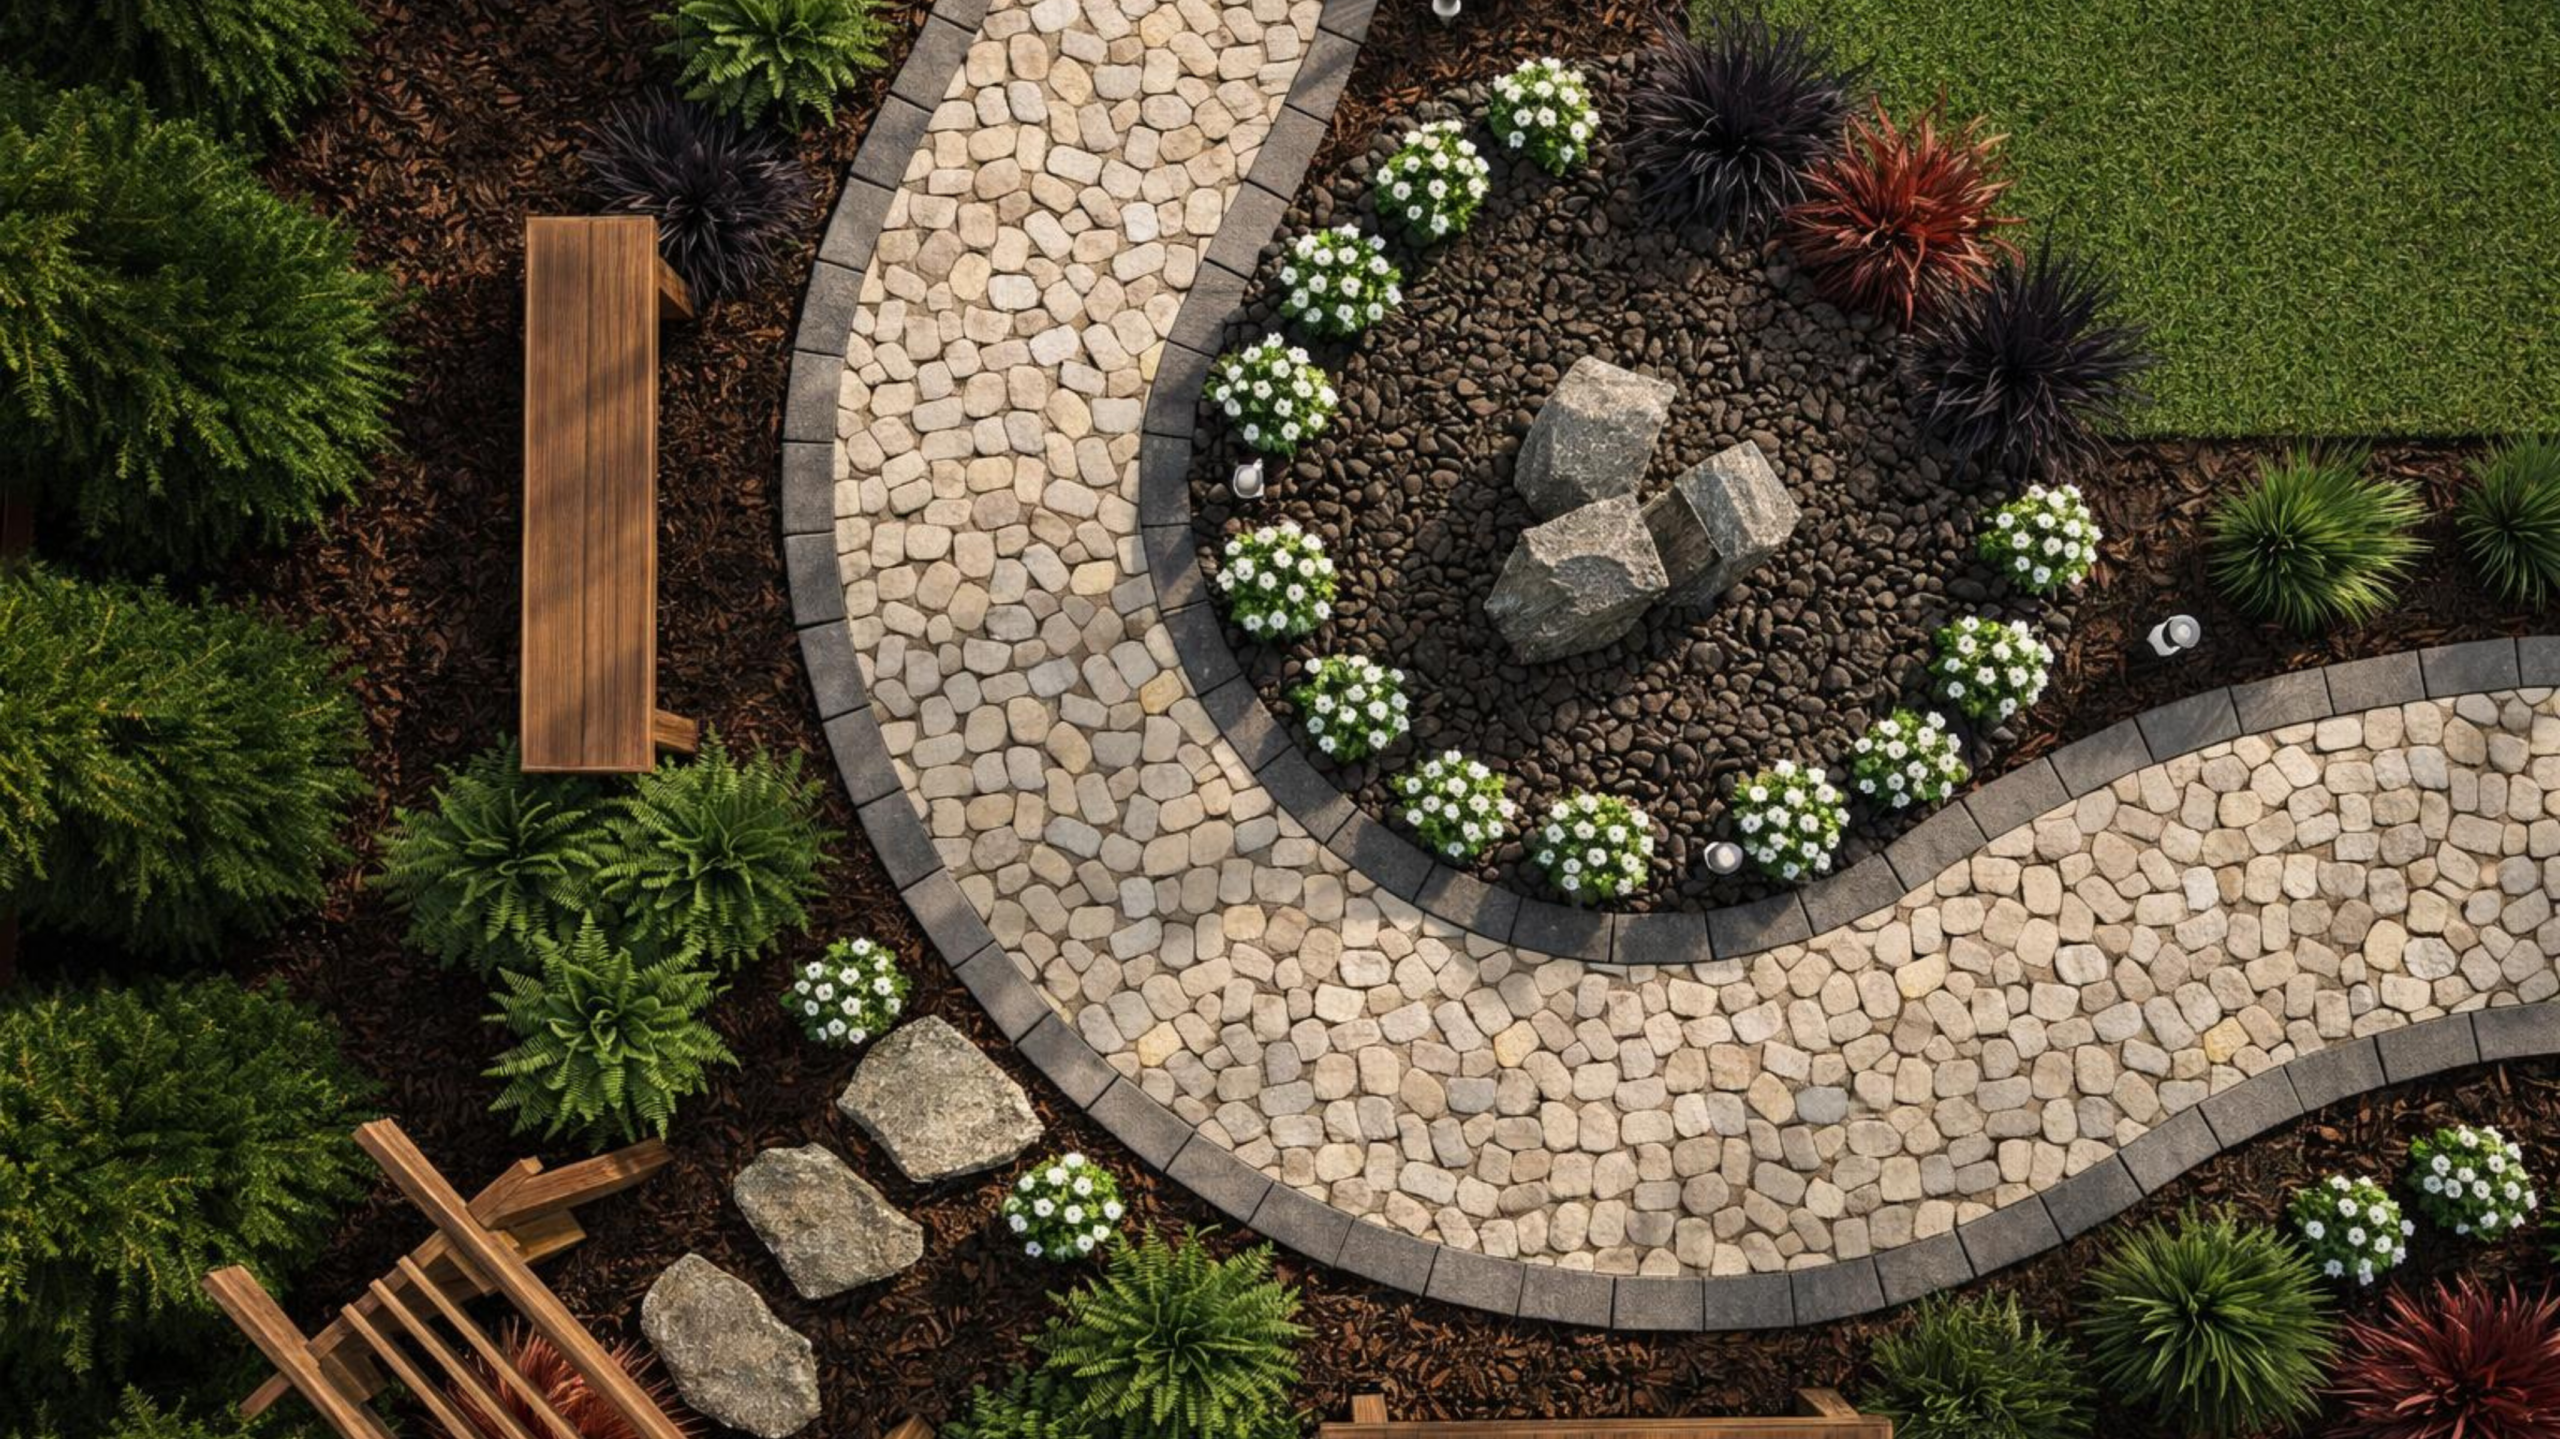
Lush Garden with Botanical Flair
Gardens aren’t one-size-fits-all. Some thrive with vibrant color, others with a more tranquil palette. Our design process allows you to play with structure, color theory, and spatial flow in a 3D view. Add different plants, ornamental grasses, or even a shaded pavilion to create layers of texture and personality. With detailed rendering, you can see how every seasonal bloom, flower bed, and winding path complements one another—and visualize it from various angles and times of day. This holistic view ensures every decision supports your overall vision.
Family-Friendly Multi-Use Spaces
Family-focused landscape design means finding a balance between play and peace, open areas and privacy, fun and function. Our 2D and 3D tools allow you to map out zones for each member of the household. Perhaps it’s a sandbox near the patio for the kids, a corner nook with a fence for your dog, and a small pavilion for weekend barbecues.
Naperville clients delighted by their gorgeous new outdoor spaces.
Naperville's expert hardscaping process.
Four careful steps — from first call to finished hardscape — designed to keep you informed and confident throughout.
Contact Us for Naperville Hardscaping
A Personalized In-Person Consultation
Custom Professional 3D Hardscape Design
Professional Installation and Execution
Let's build your dream backyard.
Whether you’re dreaming of a cozy patio, a lively outdoor kitchen, or a garden paradise that feels like a vacation, Luxterra Outdoors is here to help. Our backyard remodeling experts consider every detail—from design to installation—to transform your yard into a true masterpiece.
Contact us today to schedule your consultation and take the first step toward your dream outdoor living space.
Frequently Asked Questions
01 How is 3D landscape design different from traditional blueprints?
Unlike flat line drawings or CAD-only files, 3D landscape design provides a fully immersive view of your project. For Naperville, IL homeowners dealing with varying lot grades and DuPage County setback requirements, this is especially valuable. you can see realistic textures, elevation changes, and spatial flow before committing to any design.
02 Do you need to download special software to view your 3D design?
Not at all! We’ll share your designs through web-based viewers or landscape design apps that don’t require installation. You can interact with your 3D view on a phone, tablet, or computer using an intuitive interface.
03 Can you request changes after seeing your initial 3D model?
Absolutely. One of the biggest perks of using 3D landscape design software is the ease of making updates. Whether you want to swap a paver patio for a pergola or move a shrub bed, we can make those edits in minutes, saving you time and reducing miscommunication.
04 Is 3D design only for large projects?
Nope! Our tools work great for projects of any size. Whether you have a compact suburban lot or a larger property in Naperville, IL, our 3D landscape design tools scale to fit. From small front yards to sprawling outdoor living upgrades, it’s especially helpful for optimizing tight spaces with minimal disruption.
05 Can you use the 3D design for permit applications?
While you typically use 3D renderings for visualization, we also provide printable landscape plans suitable for permit submission. If you’re building in Naperville, IL and need to meet specific municipal codes or HOA requirements common in DuPage County, we’ll align the output to those standards.
06 How much input do you have in the design process?
You’ll be involved from start to finish. We use collaborative tools like screenshot markups and side-by-side comparisons so you can guide the creative direction. Whether you’re hands-on or prefer to approve from afar, we adapt the process to your style.
07 What software do you use to create these designs?
We use professional-grade landscape design software and modeling programs, including SketchUp, Photoshop, and other CAD-compatible platforms. These allow us to create stunning, photorealistic designs quickly and with high precision.
08 What's the difference between a landscape design tool and a design package?
A landscape design tool is the technology we use—drag-and-drop editors, measurement aids, etc. A design package includes your completed landscape plan, materials list, renderings, and guidance notes. Think of it as the blueprint for your dream home outdoors.
09 Is there a free trial or preview option?
We offer a free trial design consultation where we discuss your goals, take preliminary measurements, and walk you through how we use 2D and 3D modes to model your space—no commitment—just a great way to explore ideas with a pro.
Let's Bring Your Dream Landscape to Life
From the first draft to the final rendering, Luxterra Outdoors makes 3D landscape design simple, innovative, and completely tailored to you. Whether you’re reimagining your backyard, starting fresh with a new landscape, or expanding your outdoor living footprint, we’re here to help you create stunning results you’ll love for years.
Schedule your design consultation today and see how 3D can change the way you plan, build, and live outdoors.
Let us know about your project

Designing and building dream landscapes across Naperville, Chicago, and the western suburbs.